
2269 Woodcrest Drive
Oakville, CA L6M 4C5
$1,699,000
4
3
3,000
16-30
4
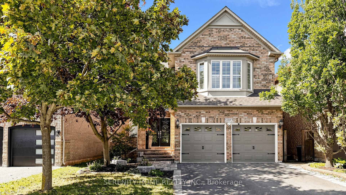
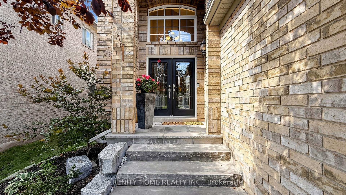
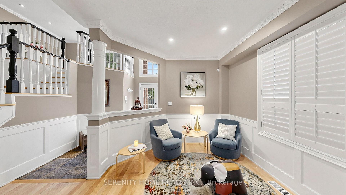
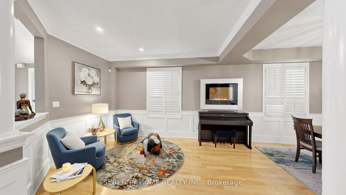
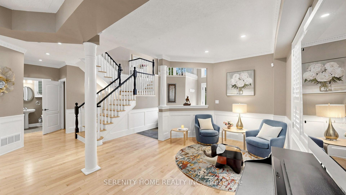
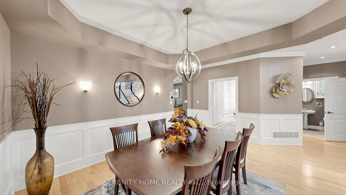
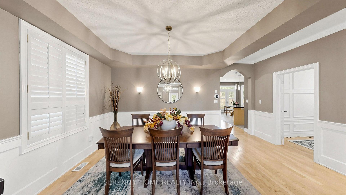
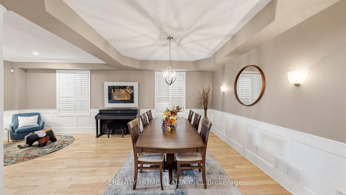
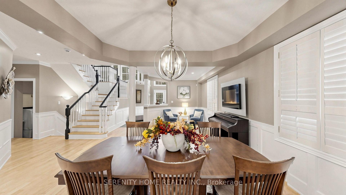
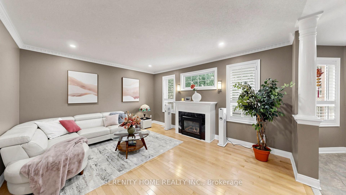
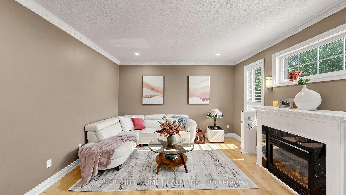
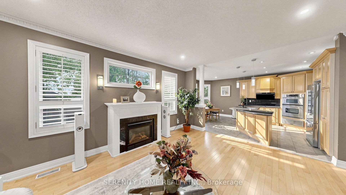
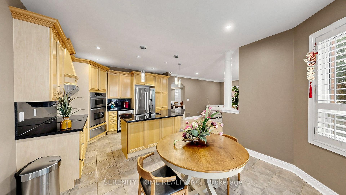
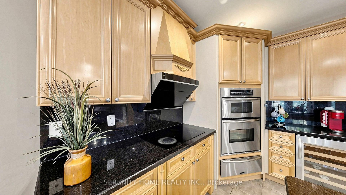
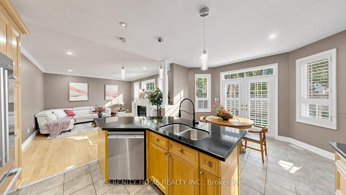
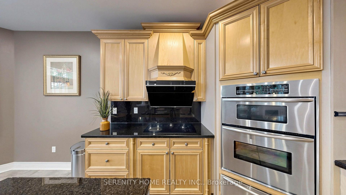
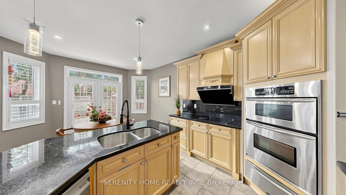
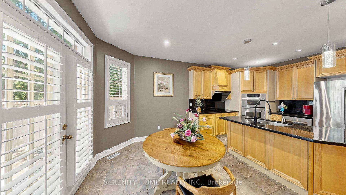
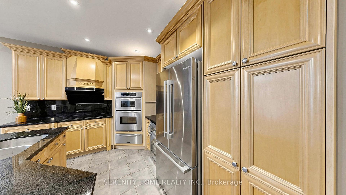
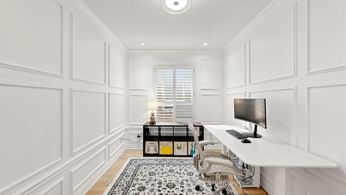
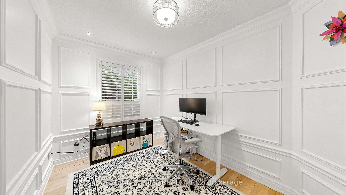
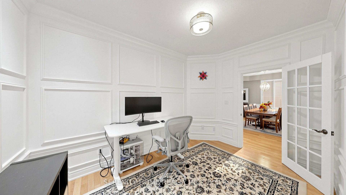
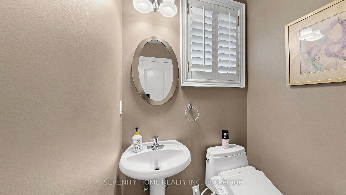
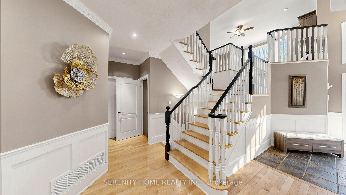
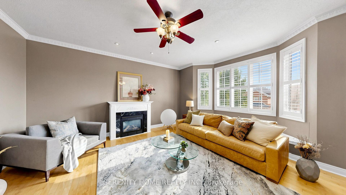
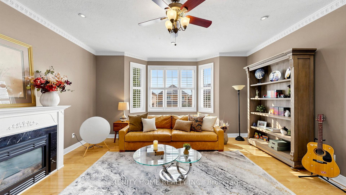
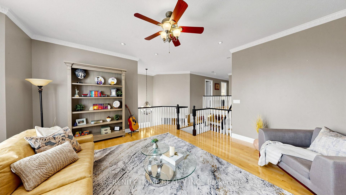
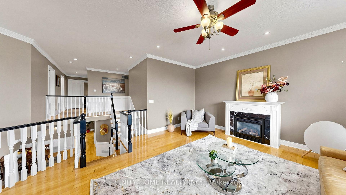
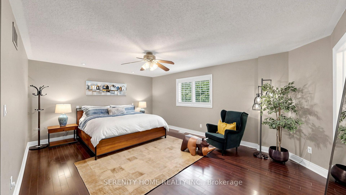
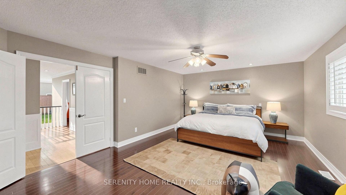
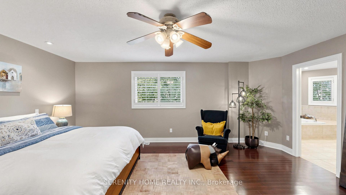
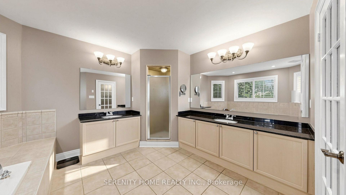
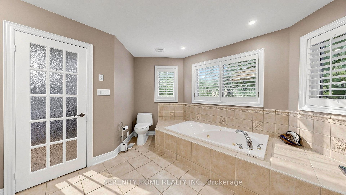
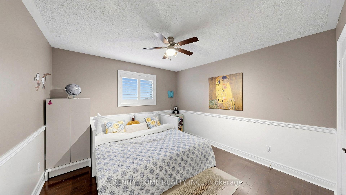
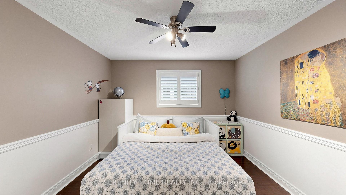
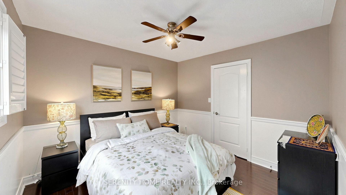
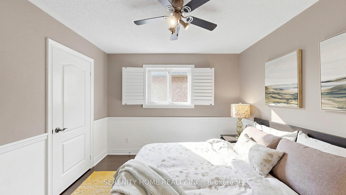
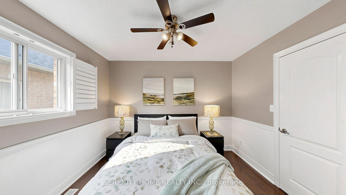
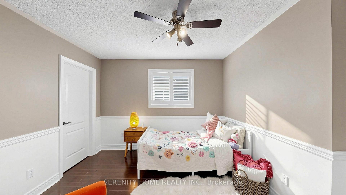
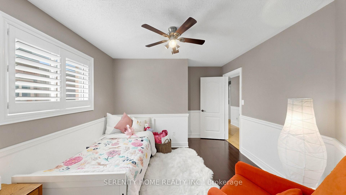
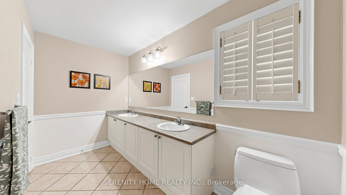
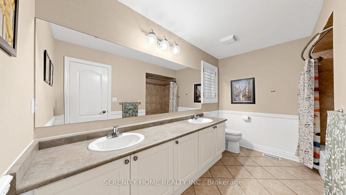
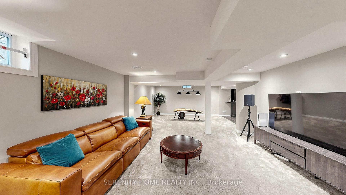
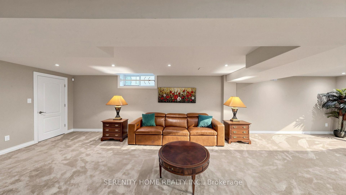
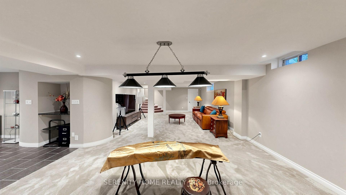
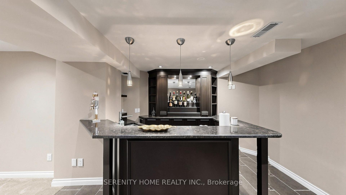
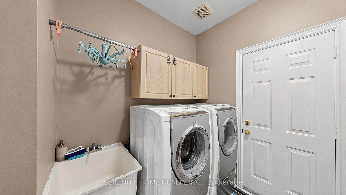
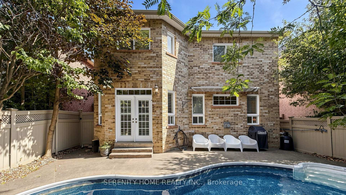
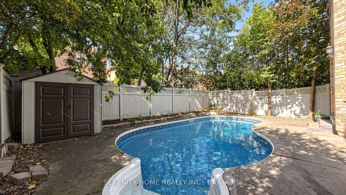
An impressive 3147ft. executive home in the highly sought-after West Oak Trails community. This spacious and well-designed detached home offers 4 generous bedrooms, 2 family rooms, a main-floor den, 2 fireplaces and a private backyard retreat with an in-ground pool. A dramatic high-ceiling foyer with double-door entry creates a striking first impression and opens to spacious principal rooms with hardwood flooring. The functional main-floor layout is ideal for both everyday family living and entertaining, featuring elegant living and dining areas, a comfortable family room and a private den perfect for a home office.The large kitchen features granite countertops, a centre island, built-in stainless-steel appliances, ample cabinetry and a walkout to the backyard, creating an easy connection between indoor living and outdoor entertaining.Upstairs, four generously sized bedrooms provide excellent family space, including a spacious primary suite with walk-in closet and ensuite. A rare second-floor family room offers valuable additional living space and can be used as a media room, lounge, playroom or study area.The basement provides additional recreational and storage space, finished with quality carpeting and featuring a substantial workshop area.Enjoy summers in the private backyard with an in-ground pool, ideal for entertaining and family gatherings. Notable updates include the furnace, main-floor hardwood flooring and basement carpeting, all completed in 2019.
Interior Features
Property Facts
Lot & Parking
Utilities & Systems
Contact Joe, Doug & Randal for more information or to schedule a viewing.
MLS #: W13835642
Listed: September 28, 2026