
146 Reynolds Street
Oakville, CA L6J 3K9
$2,749,000
3
4
2,000
3
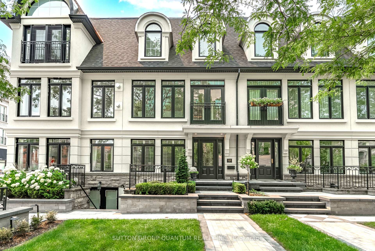
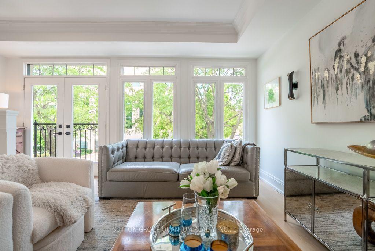
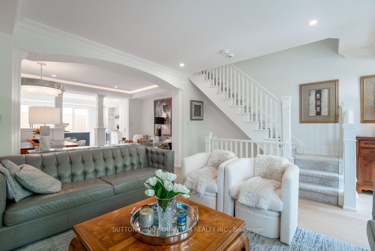
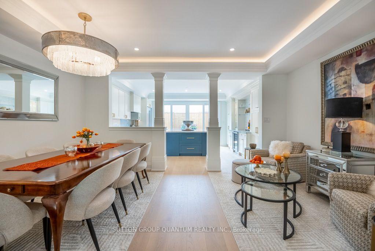
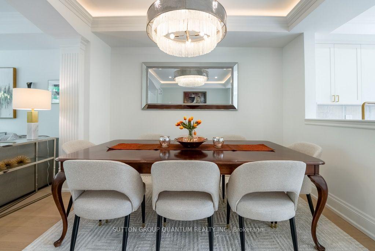
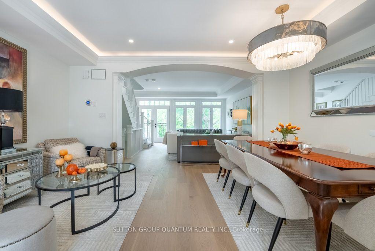
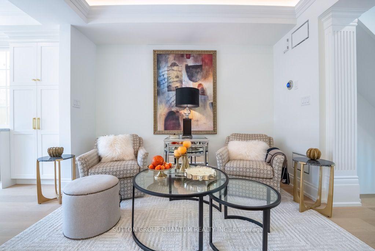
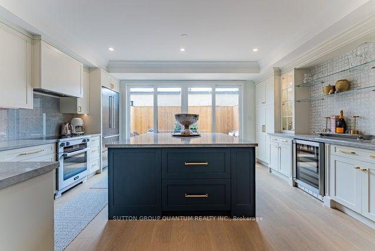
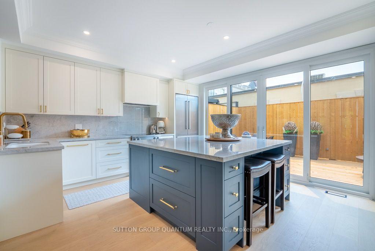
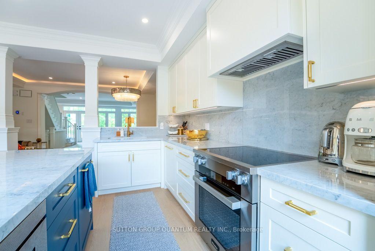
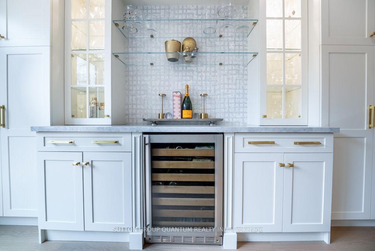
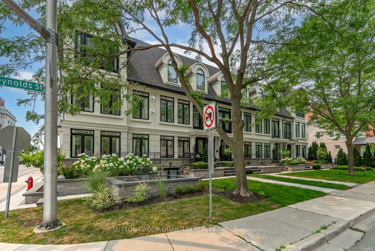

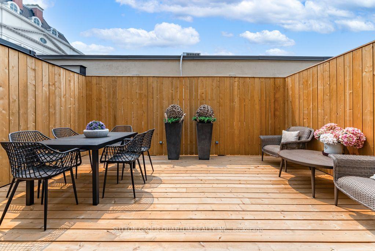
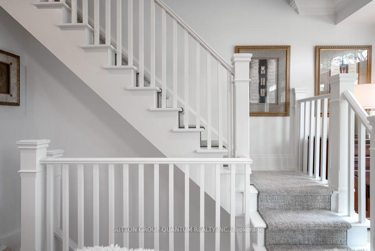
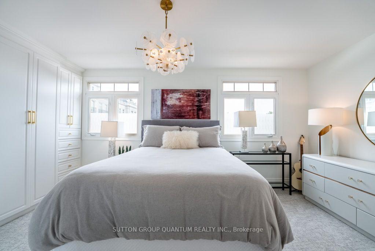
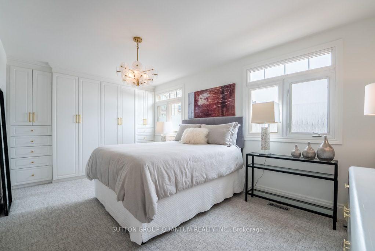
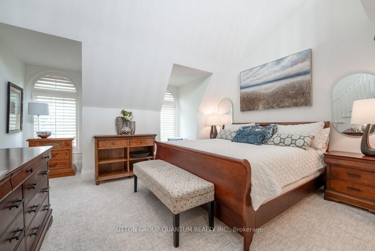
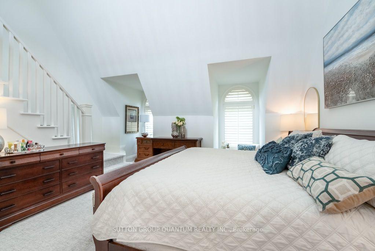
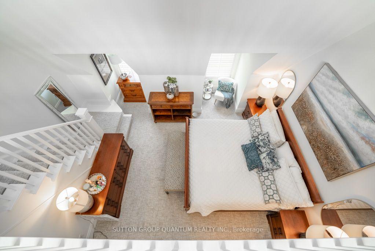
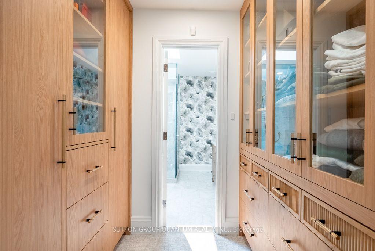
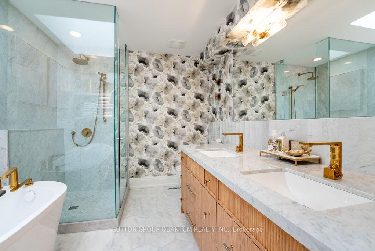
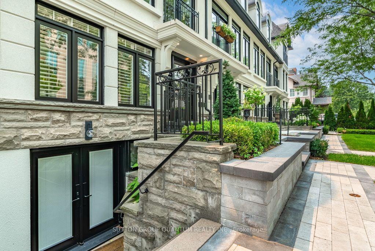
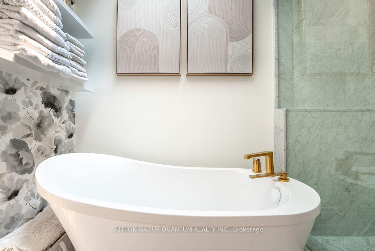
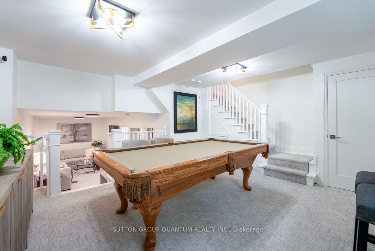
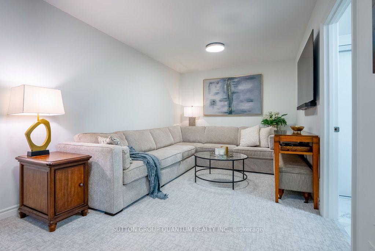
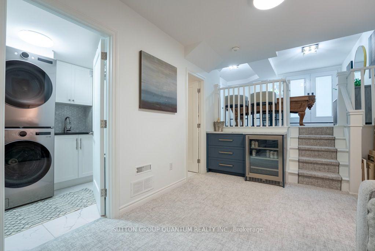
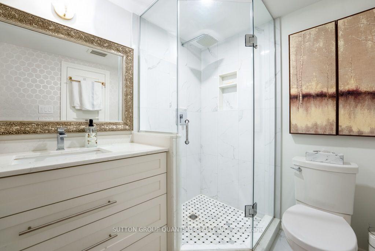
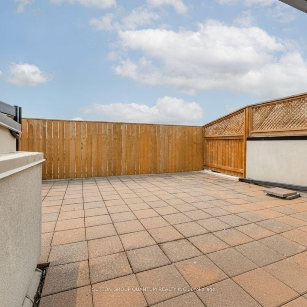
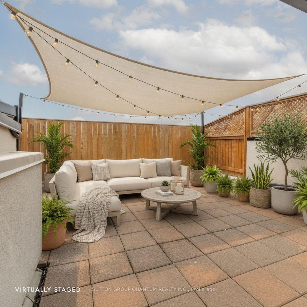
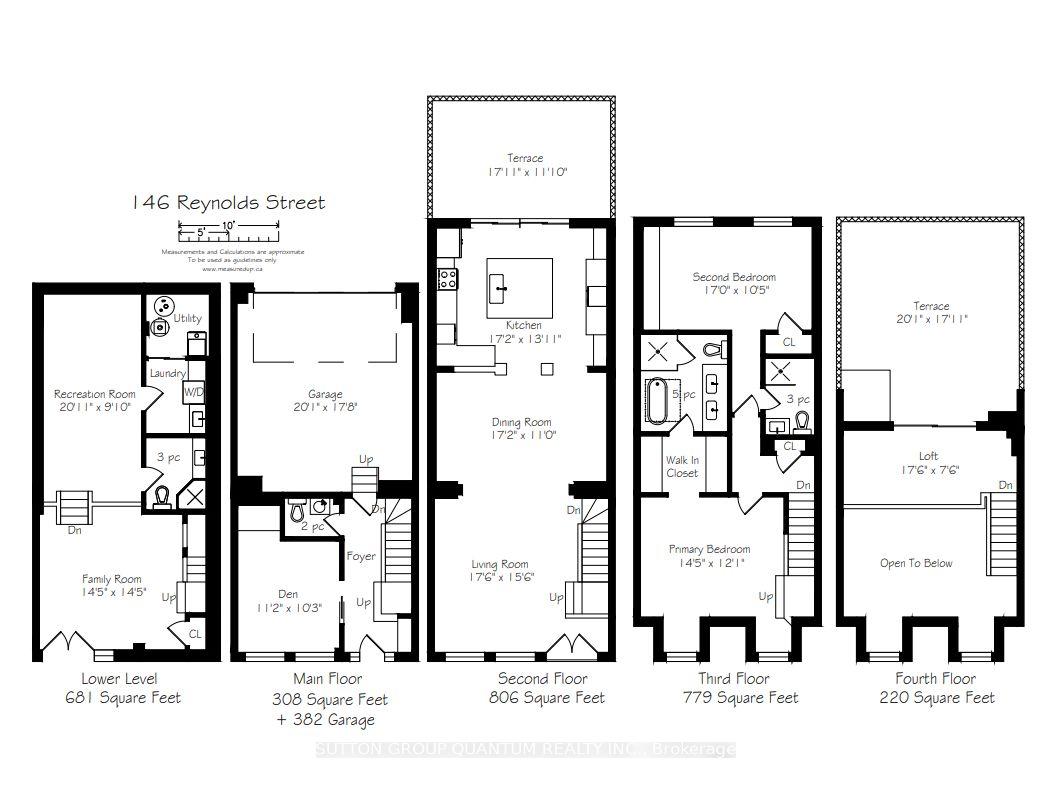
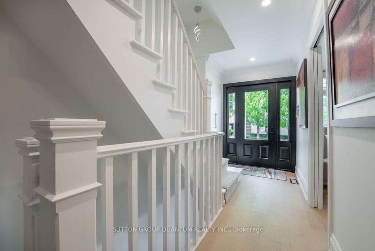
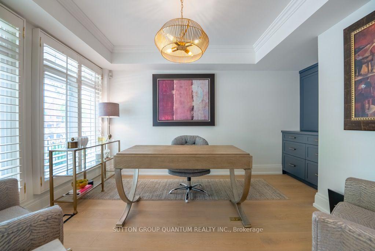
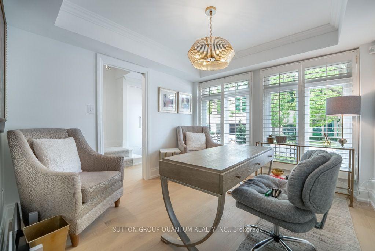
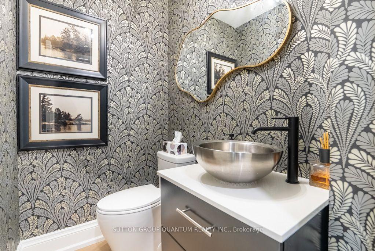
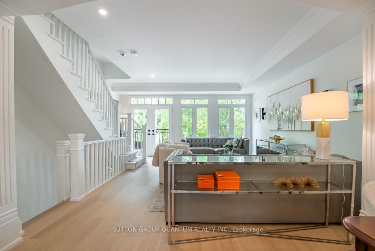
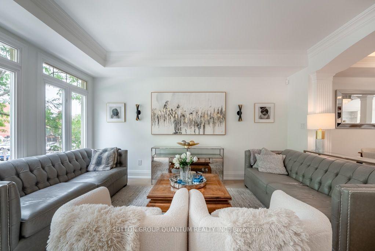
Welcome to sophisticated downtown Oakville living. This beautifully renovated luxury townhome offers over 2700sq.ft. of total living space, an exceptional combination of elegant design, generous spaces, and an unbeatable walkable location. Thoughtfully updated throughout with quality finishes and timeless style, this turnkey residence is ideal for discerning buyers seeking a refined, low-maintenance lifestyle in one of Oakville's most coveted neighbourhoods. The bright and spacious main living area is designed for comfort and effortless entertaining. Expansive living and dining areas are filled with natural light and flow seamlessly into a stunning renovated kitchen featuring premium appliances, extensive custom cabinetry, an oversized centre island, abundant storage, and a functional layout that will impress the most avid home chef. Step directly from the kitchen onto a large private deck, creating the perfect extension of your living space for outdoor entertaining, or simply enjoying a quiet morning coffee. Offering 2+1 bedrooms and 3+1 bathrooms, this home provides remarkable flexibility for families, professionals, and downsizers alike. The spacious primary retreat offers comfort andprivacy, while additional bedrooms accommodate family and guests with ease. A dedicated main floor office creates the ideal work from home environment, providing separation from the main living spaces without sacrificing convenience. The walk-up from the lower level presents endless possibilities and is perfectly suited for a nanny suite, in-law accommodation, guest quarters, home gym, or additional living space. With its own direct access, this level adds tremendous versatility to an already exceptional floorplan. Outdoor living is further enhanced by two private decks, offering multiple spaces to relax and entertain. A rare attached double car garage, combined with parking for an additional vehicle in the back drive, provides convenience seldom found in downtown locations.
Interior Features
Property Facts
Lot & Parking
Utilities & Systems
Contact Joe, Doug & Randal for more information or to schedule a viewing.
MLS #: W13599912
Listed: July 23, 2026