Joe Doug & Randal Real Estate - Recommended by Happy Homeowners
ActiveAtt/Row/Townhouse

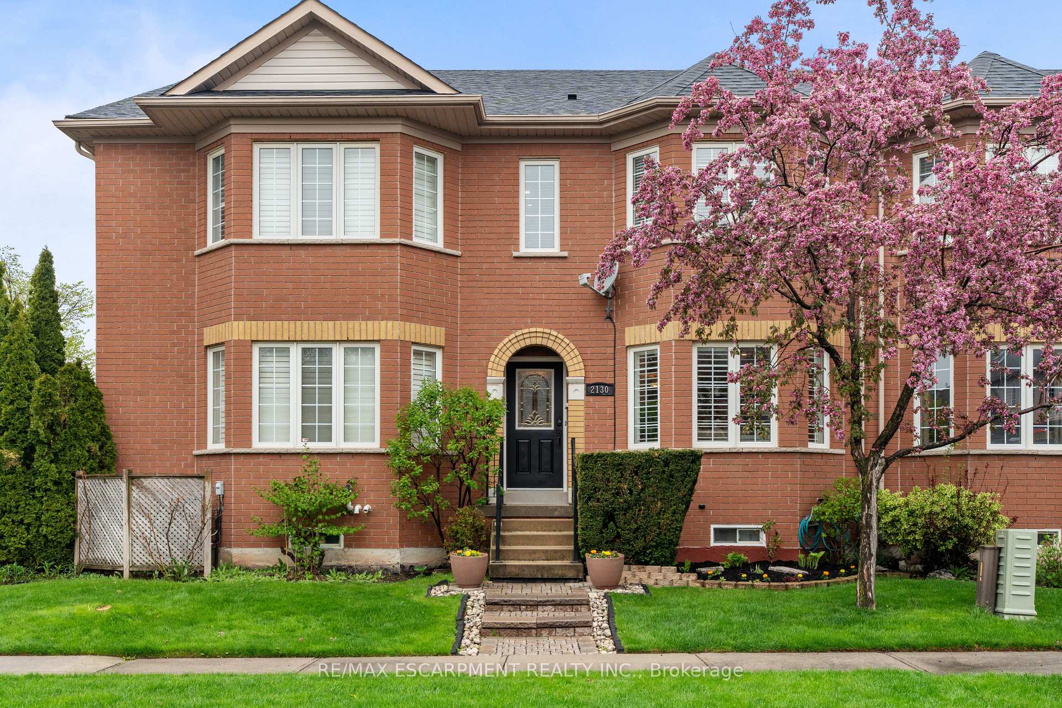
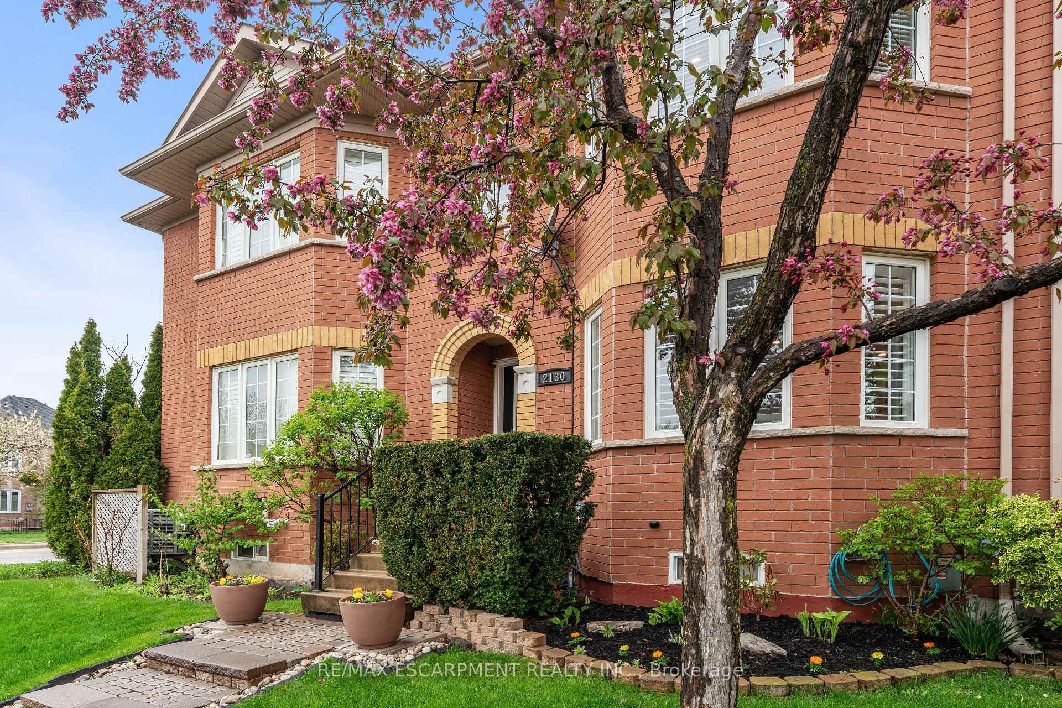
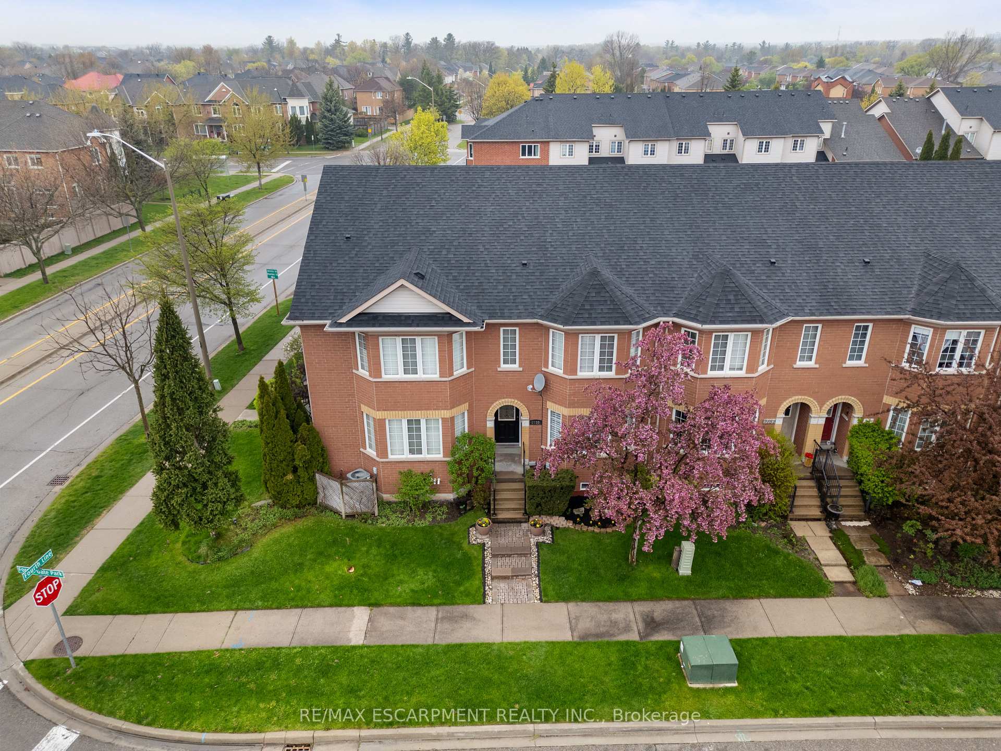
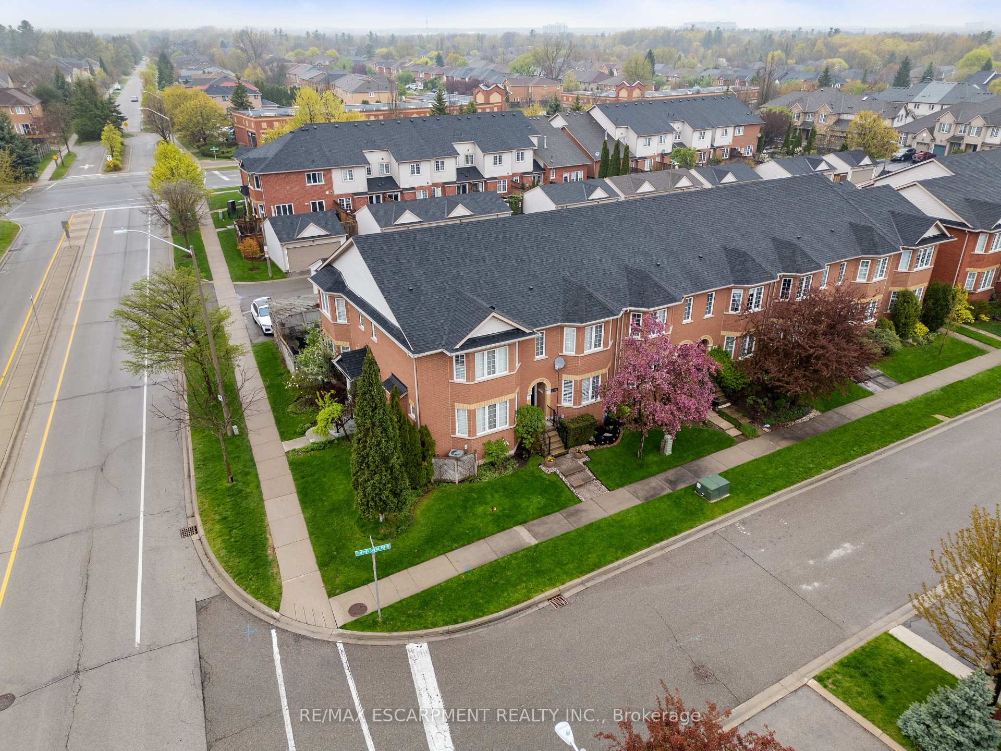
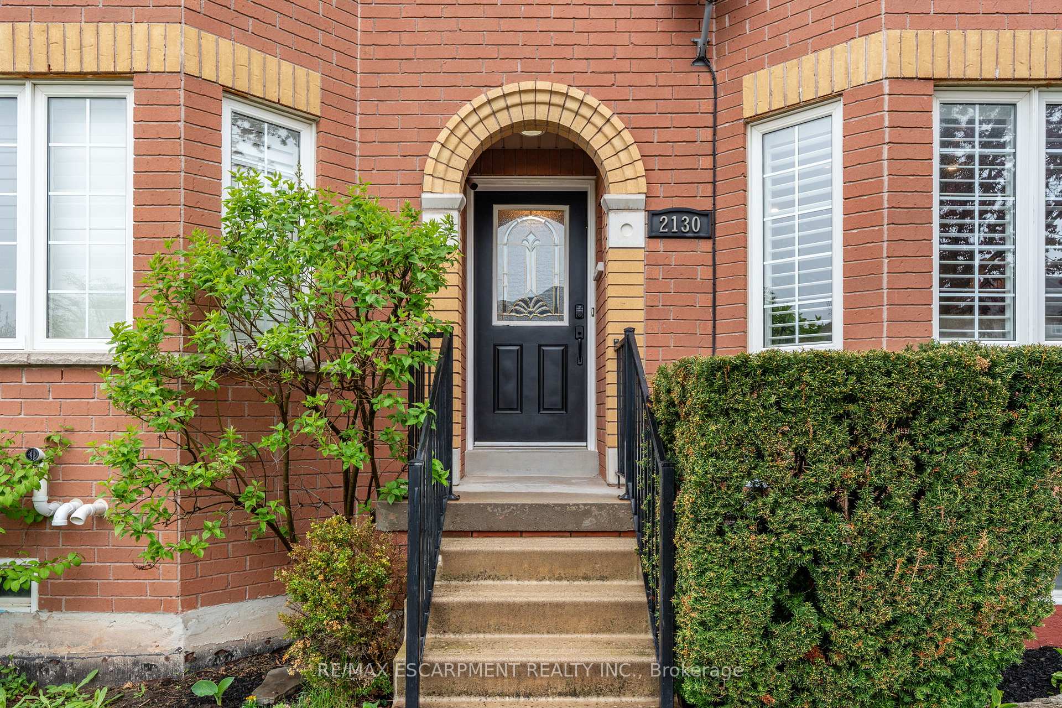
2130 Forest Gate Park

Oakville, CA L6M 4B4

$1,119,000

Bedrooms

3

Bathrooms

4

Sq Ft

1,500

Year Built

16-30

Garage

2
Property Photos(83 photos)
Property photo 1
Property photo 2
Property photo 3
Property photo 4
Property photo 5
Property photo 6
Property photo 7
Property photo 8
Property photo 9
Property photo 10
Property photo 11
Property photo 12
Property photo 13
Property photo 14
Property photo 15
Property photo 16
Property photo 17
Property photo 18
Property photo 19
Property photo 20
Property photo 21
Property photo 22
Property photo 23
Property photo 24
Property photo 25
Property photo 26
Property photo 27
Property photo 28
Property photo 29
Property photo 30
Property photo 31
Property photo 32
Property photo 33
Property photo 34
Property photo 35
Property photo 36
Property photo 37
Property photo 38
Property photo 39
Property photo 40
Property photo 41
Property photo 42
Property photo 43
Property photo 44
Property photo 45
Property photo 46
Property photo 47
Property photo 48
Property photo 49
Property photo 50
Property photo 51
Property photo 52
Property photo 53
Property photo 54
Property photo 55
Property photo 56
Property photo 57
Property photo 58
Property photo 59
Property photo 60
Property photo 61
Property photo 62
Property photo 63
Property photo 64
Property photo 65
Property photo 66
Property photo 67
Property photo 68
Property photo 69
Property photo 70
Property photo 71
Property photo 72
Property photo 73
Property photo 74
Property photo 75
Property photo 76
Property photo 77
Property photo 78
Property photo 79
Property photo 80
Property photo 81
Property photo 82
Property photo 83
About This Property

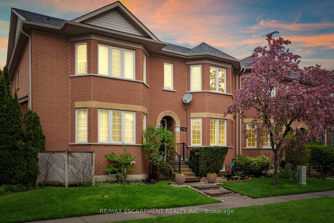
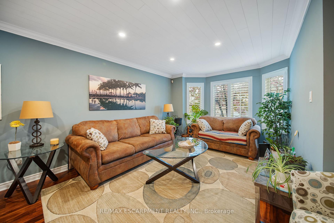
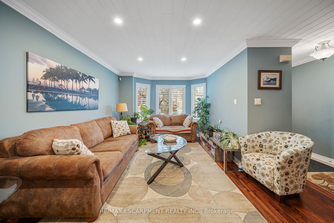
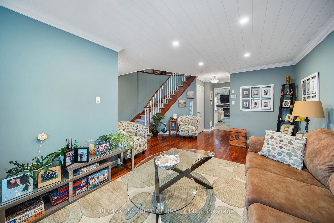
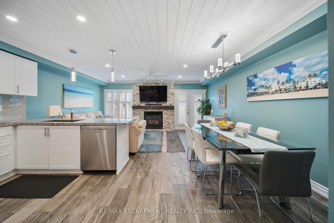
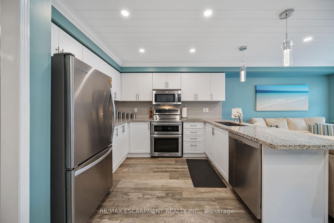
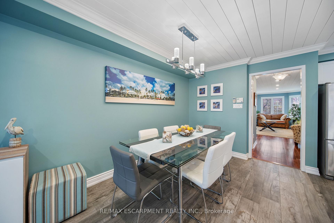
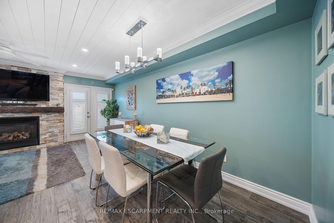
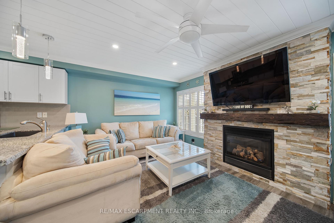
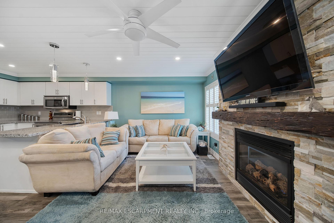
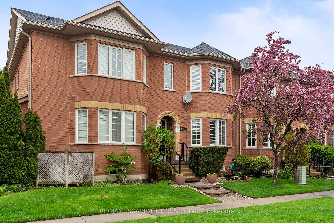
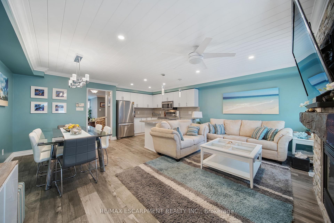
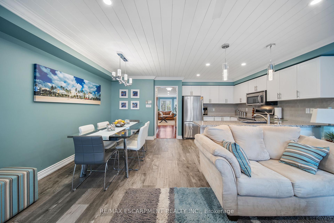
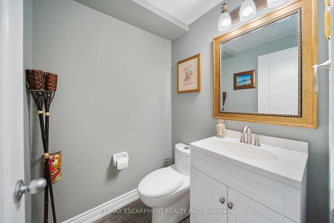
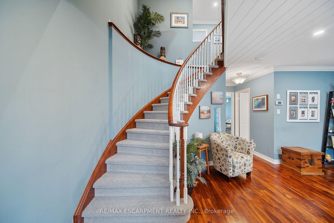
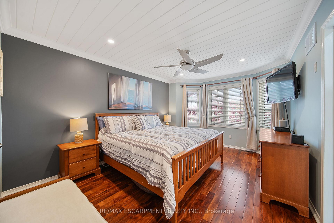
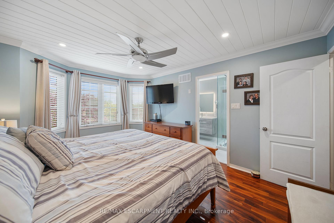
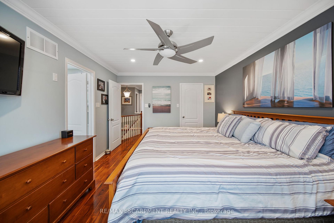
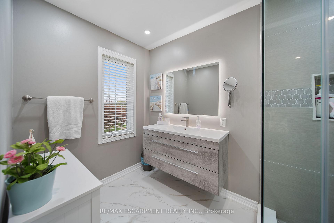
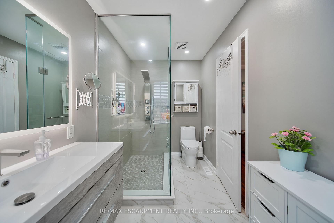
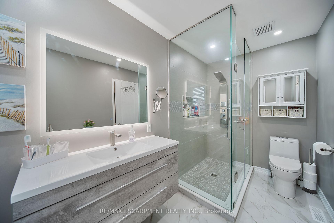
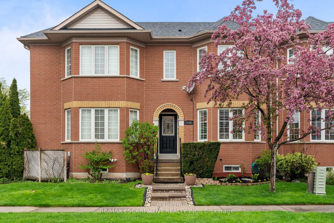
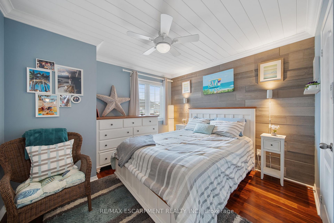
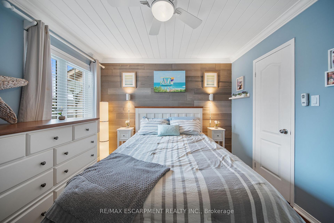
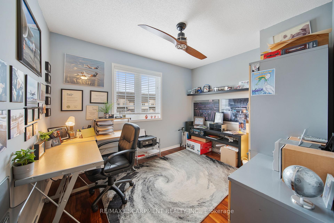
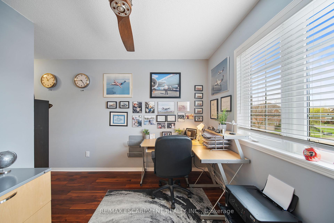
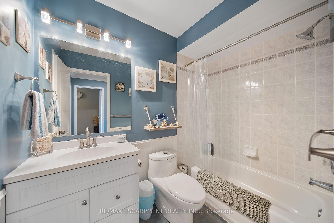
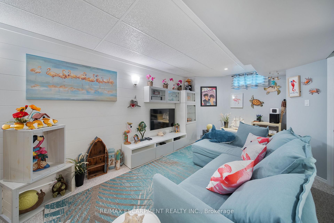
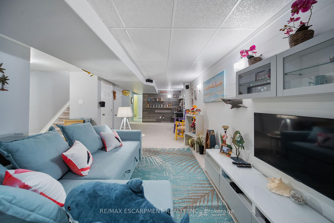
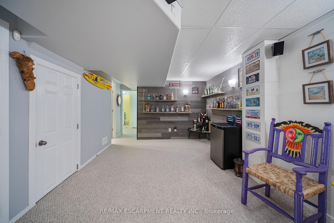
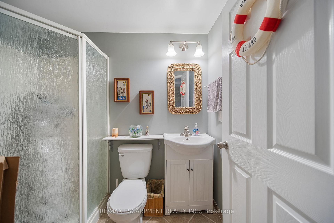
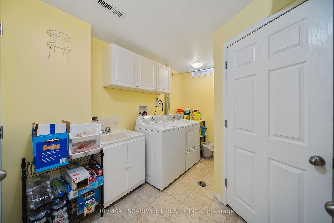
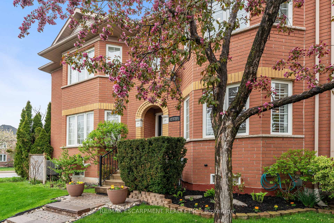
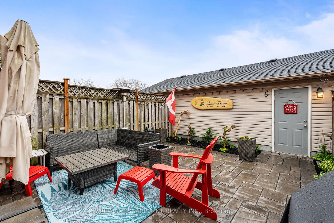
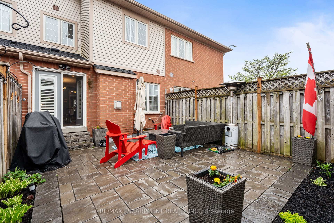
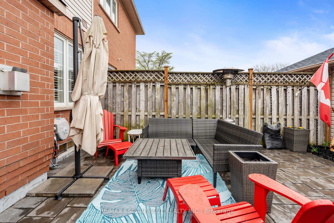
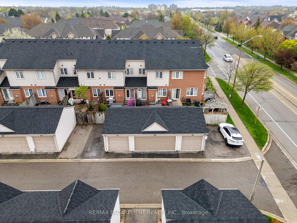
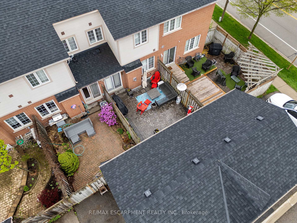
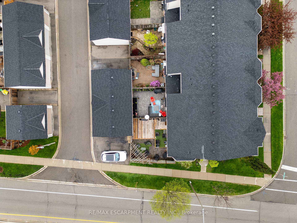
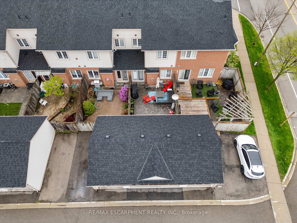
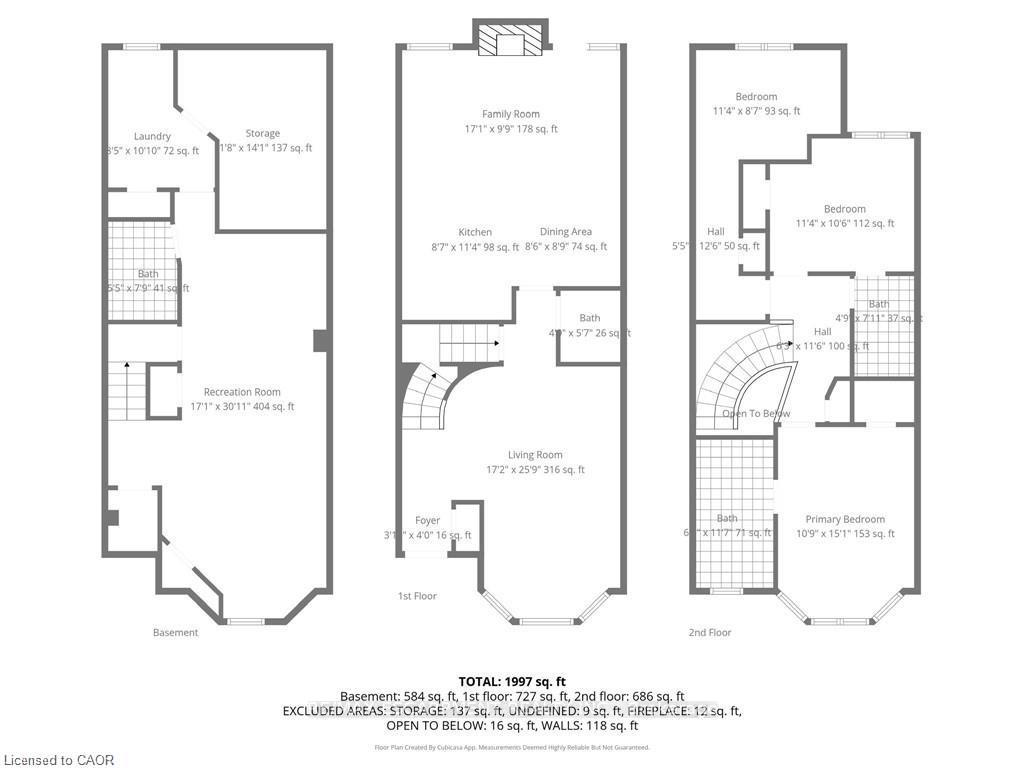
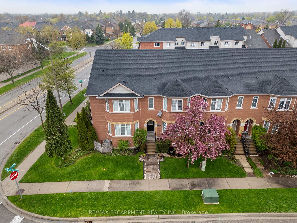
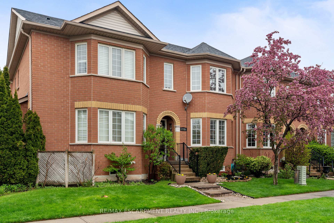
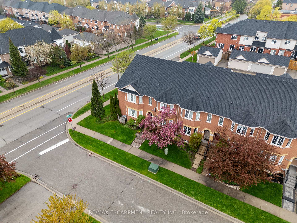
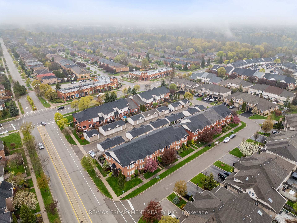
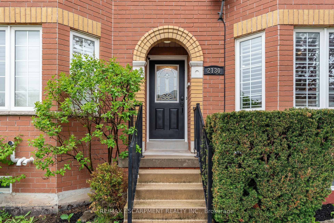
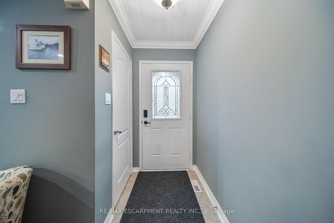
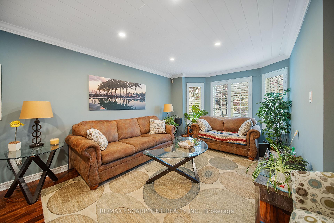
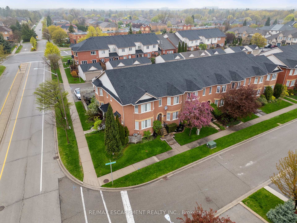
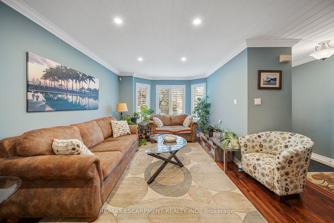
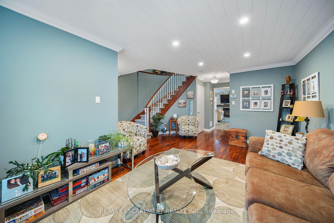
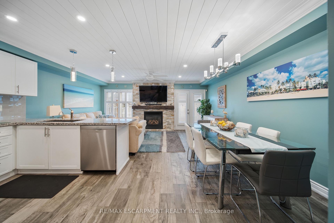
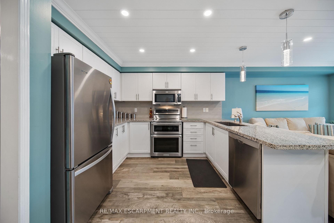
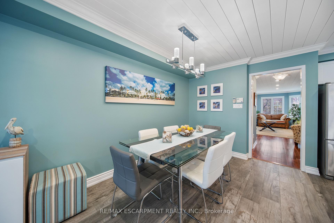
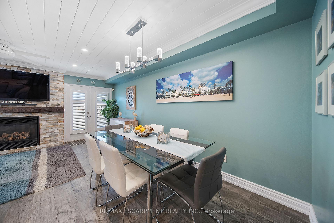
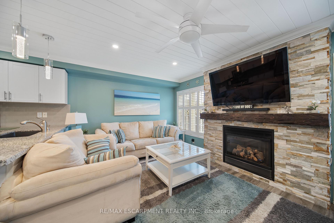
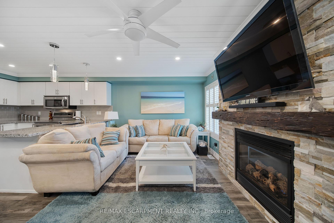
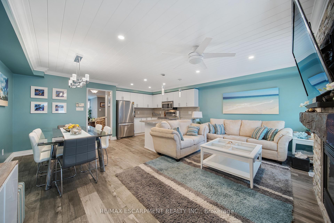
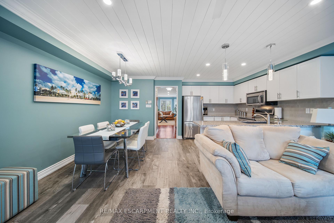
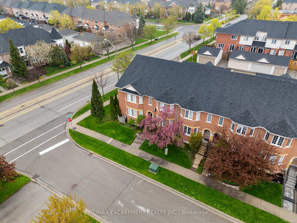
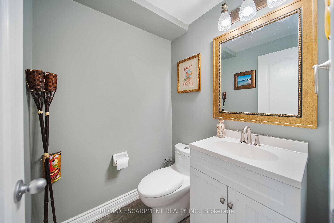
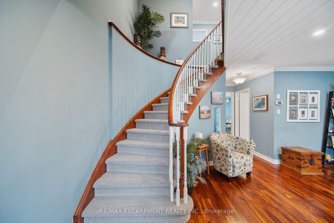
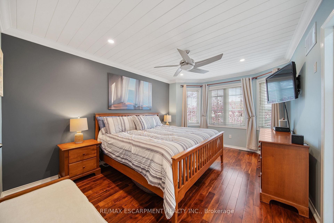
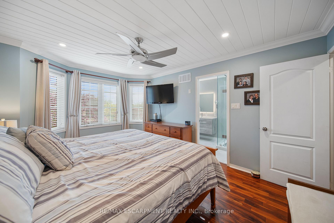
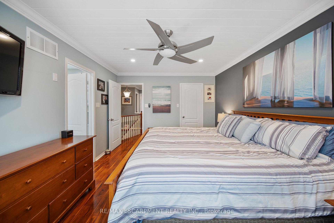
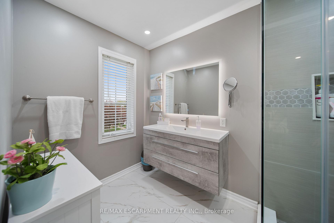
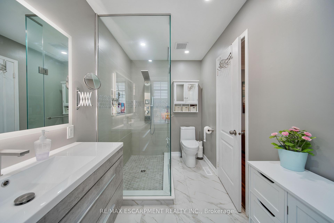
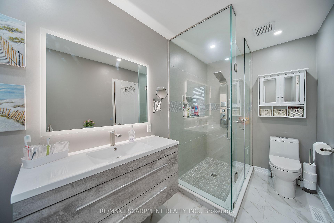
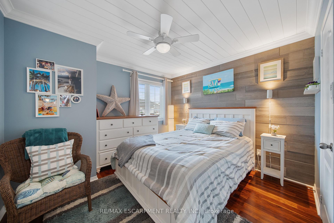
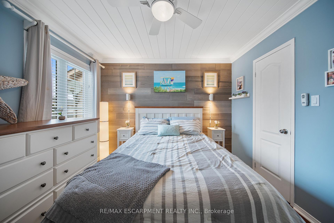
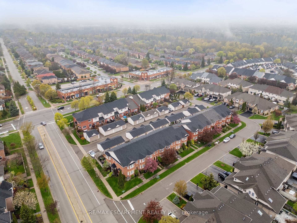
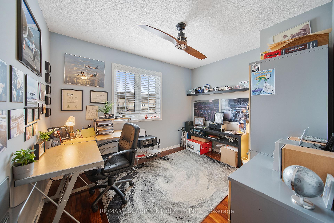
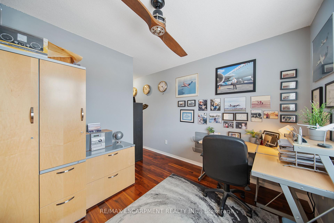
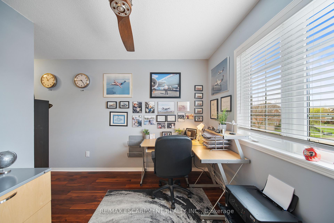
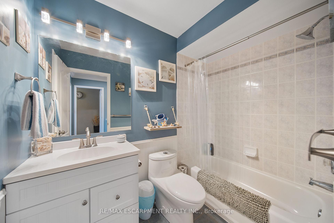
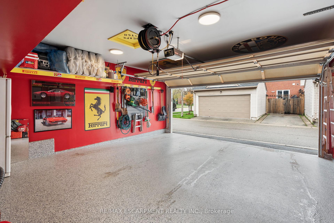
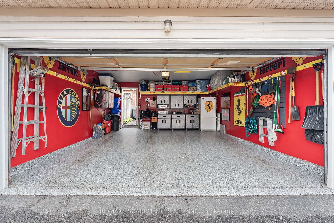
Stunning and meticulously maintained 2-storey townhome located in one of Oakville's most sought-after communities. Thoughtfully designed with a functional layout and stylish finishes throughout, this beautiful home offers the perfect blend of comfort and convenience. The bright living room provides a welcoming space to relax or entertain, while the kitchen features granite countertops, stainless steel appliances, ample cabinetry, and overlooks the dining area and cozy family room with a gas fireplace and walkout to the private outdoor patio. A convenient 2-piece bathroom completes the main level. Upstairs, the spacious primary bedroom features a gorgeous 3-piece ensuite and walk-in closet, alongside two additional generously sized bedrooms and a well-appointed main bathroom. The fully finished basement adds valuable living space with a large rec room ideal for a home theatre, playroom, gym, or family retreat, while an additional bathroom, laundry area, and ample storage complete the lower level. Additional highlights include a large double car garage with durable epoxy floors, tasteful décor, and evident pride of ownership throughout. Conveniently located close to schools, parks, shopping, restaurants, transit, and major highways, this exceptional home offers comfort, convenience, and an unbeatable Oakville lifestyle.

Property Details
Property TypeResidential Freehold
Sub TypeAtt/Row/Townhouse
Year Built16-30
Living Area1,500 sqft
Listed DateJuly 6, 2026
Days on Market8
CoolingCentral Air
HeatingForced Air
Garage Spaces2
Features & Amenities

Interior Features

Auto Garage Door RemoteCentral Vacuum
Building Information

Property Facts

Approximate Age16-30
BasementFull, Finished

Lot & Parking

Total Parking2
Garage TypeDetached
Parking FeaturesPrivate Double

Utilities & Systems

Heat TypeForced Air
Heat SourceGas
CoolingCentral Air
WaterMunicipal
SewerSewer
Interested in this property?

Contact Joe, Doug & Randal for more information or to schedule a viewing.

MLS #: W13526970

Listed: July 6, 2026

Additional Info
Parking: Private Double
Water: Municipal
Sewer: Sewer