
2353 Woodcrest Drive
Oakville, CA L6M 4S2
$1,680,000
4
4
2,500
4
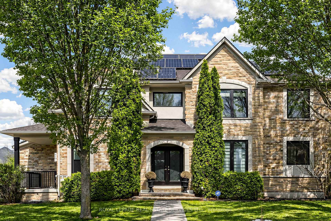
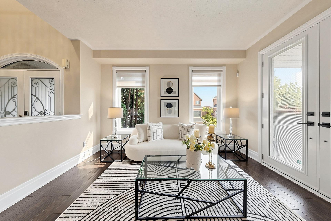
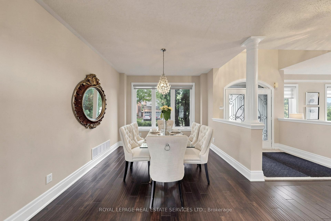
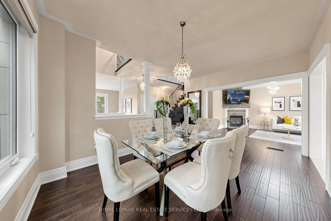
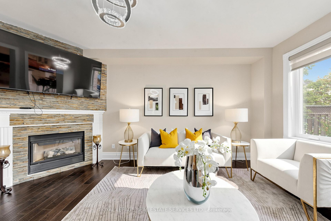
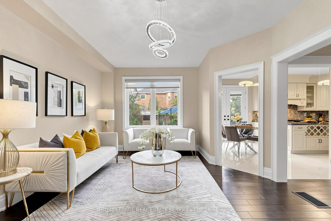
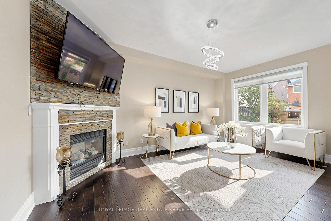
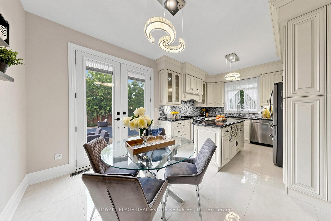
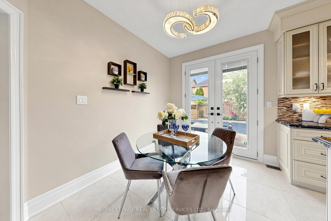
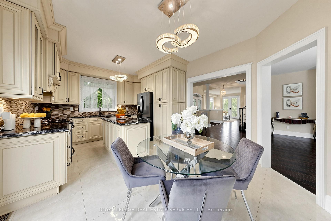
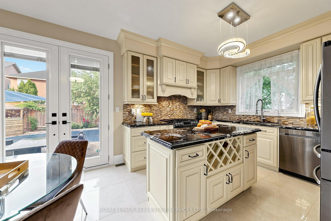
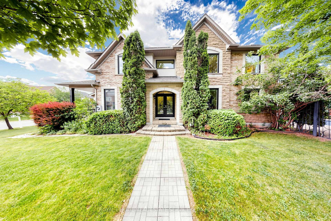
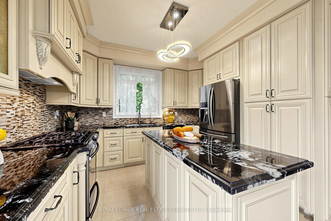
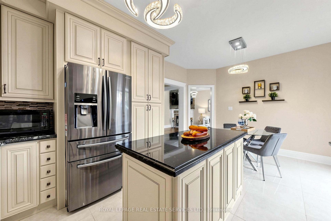
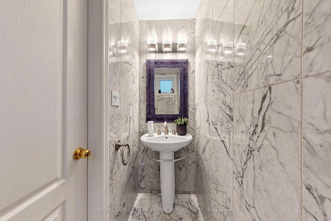
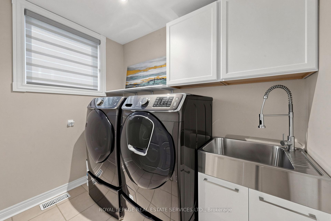
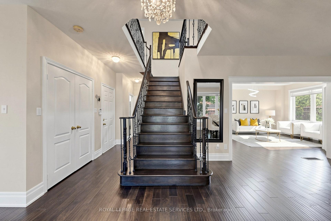
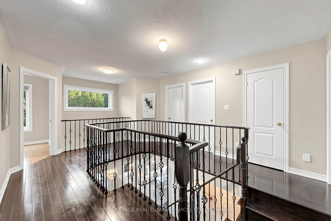
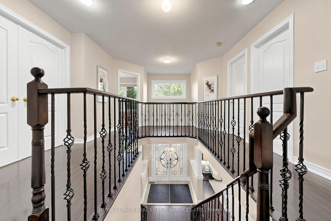
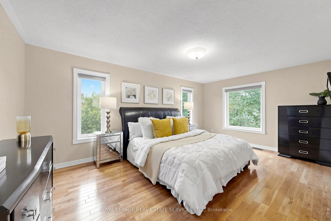
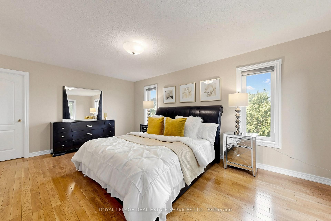
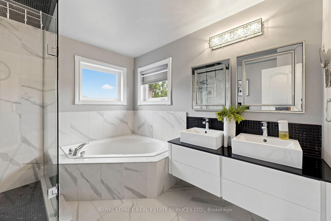
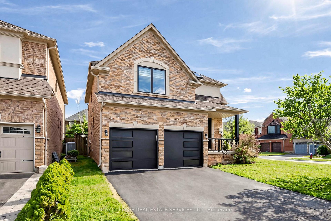
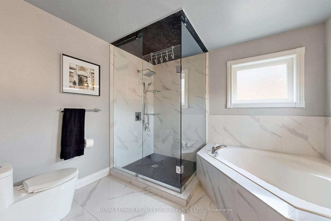
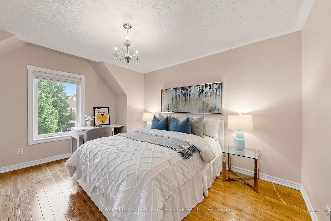
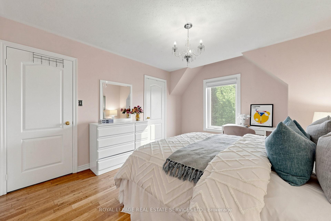
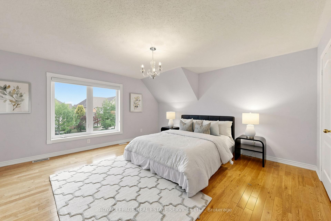
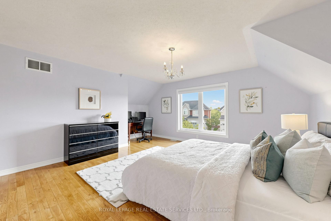
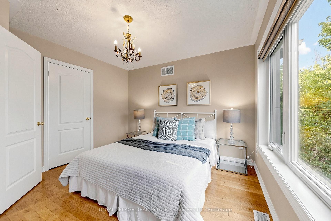
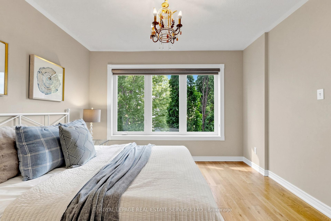
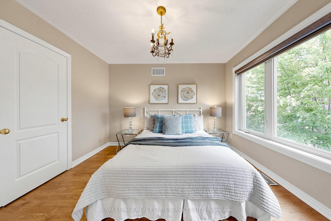
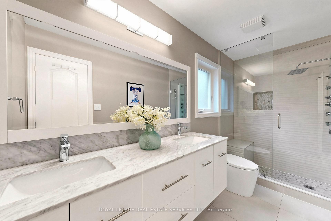
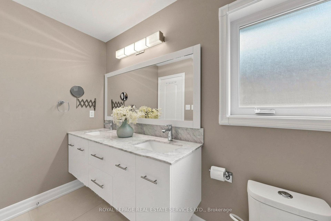
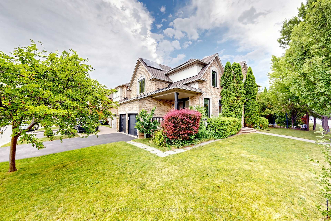
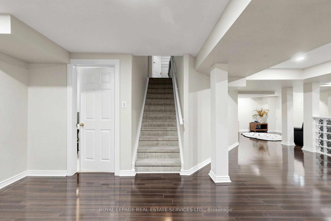
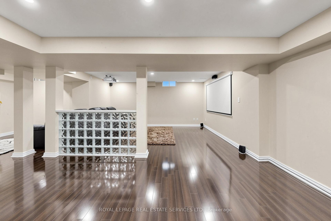
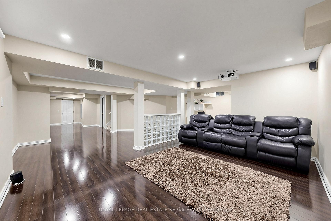
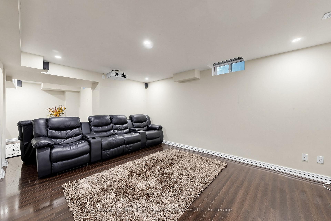
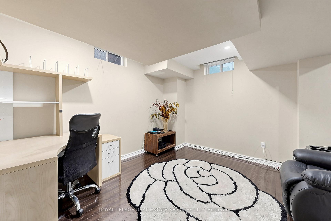
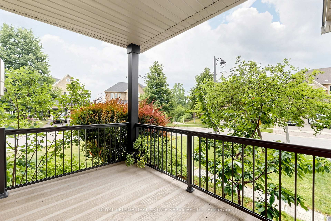
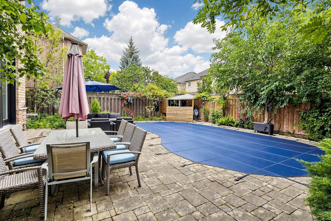
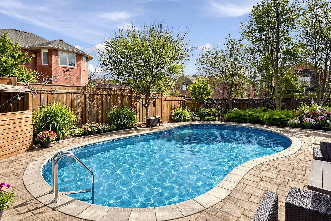
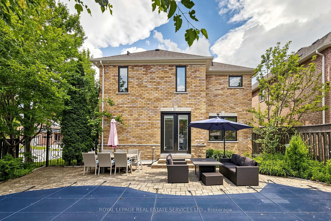
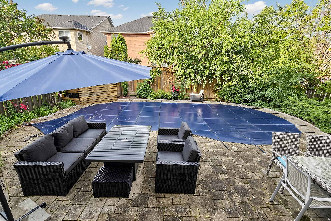
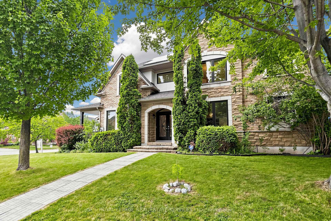
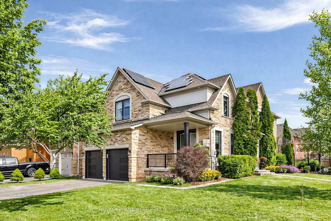
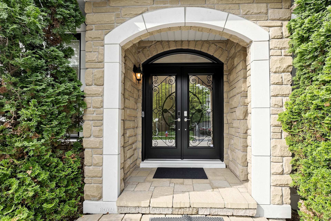
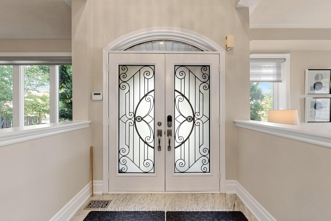
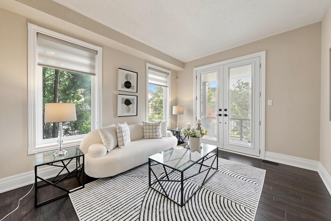
Welcome to this beautifully updated 4-bedroom, 3.5-bathroom family home, ideally situated in Oakville's highly desirable Westmount community. The thoughtfully designed main floor features engineered hardwood flooring throughout, a bright living room with walkout to a charming covered verandah, a formal dining area, and a warm family room anchored by a gas fireplace. At the heart of the home is the renovated kitchen (2018), complete with granite countertops, stainless steel appliances, a large pantry, and a sun-filled breakfast area with walkout to the backyard.The upper level offers a spacious primary retreat with a walk-in closet and a luxurious 5-piece ensuite featuring double vanities, a soaker tub, and a glass shower. Three additional bedrooms and a well-appointed 4-piece bathroom provide comfortable accommodations for family and guests. The professionally finished basement adds exceptional versatility with a renovated bathroom (2026) and a dedicated home theatre featuring a ceiling-mounted projector and screen.Designed for year-round enjoyment, the private backyard showcases a saltwater pool, beautifully landscaped gardens, and a full irrigation system. Adding even greater value are the home's extensive mechanical and energy-efficient upgrades, including a 9 kW solar panel system with a 25-year equipment warranty, a high-efficiency Bosch heat pump (2024), owned tankless water heater, and whole-home water softener. Additional updates include the roof (2017), renovated kitchen and hardwood flooring (2018), EcoTech replacement windows with lifetime transferable warranty (2021), garage doors (2022), furnace and air conditioner (2024), and pool liner (2024).Located just minutes from top-ranked schools, scenic parks and trails, Oakville Trafalgar Memorial Hospital, Glen Abbey Community Centre, shopping, GO Transit, and major highways
Interior Features
Property Facts
Lot & Parking
Utilities & Systems
Contact Joe, Doug & Randal for more information or to schedule a viewing.
MLS #: W13518708
Listed: July 3, 2026