
2055 Blacksmith Lane
Oakville, CA L6M 3A3
$1,799,000
7
5
3,500
31-50
6
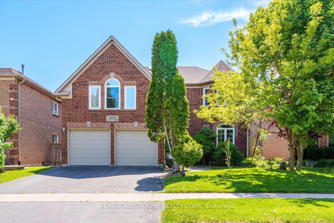
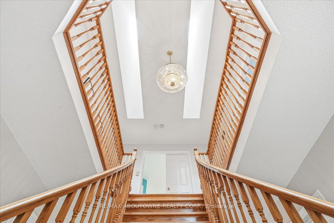
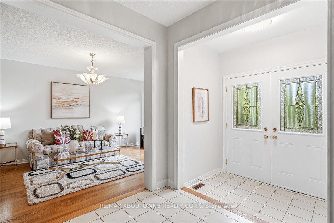
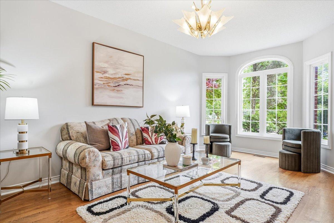
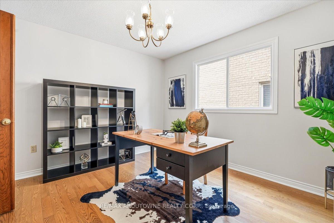
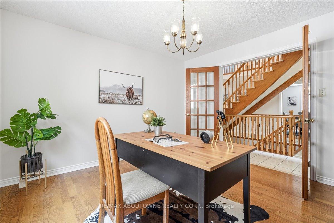
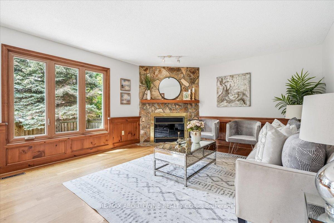
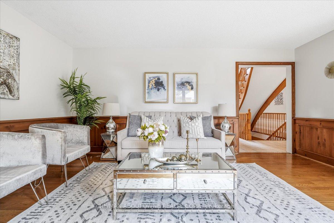
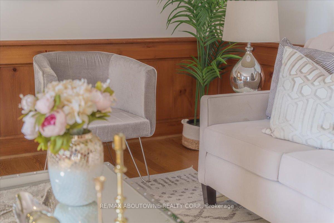
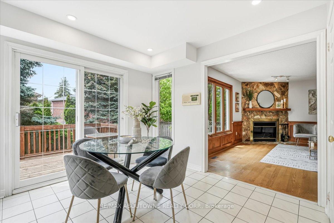
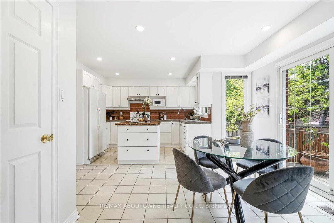
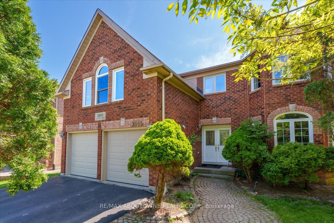
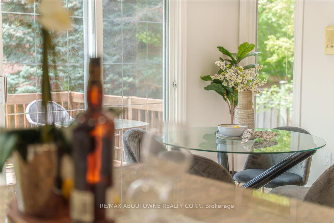
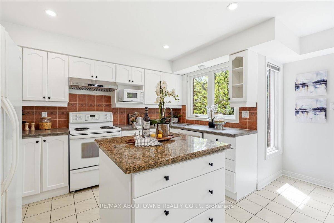
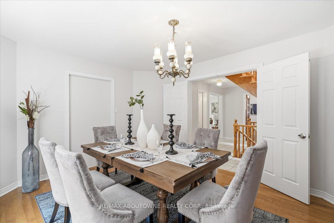
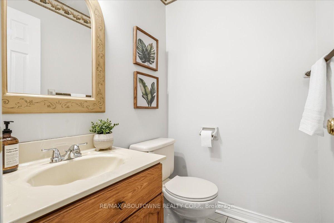
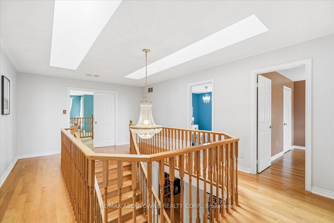
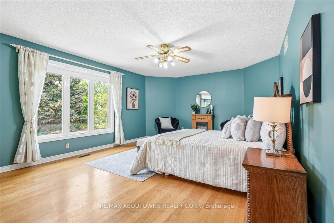
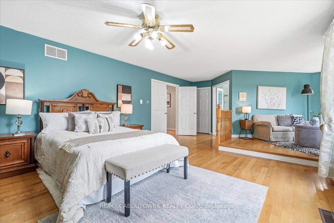
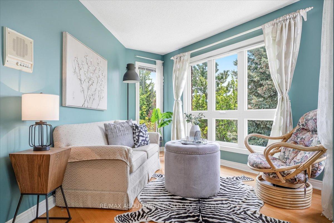
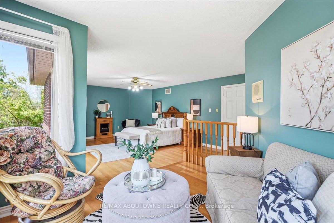
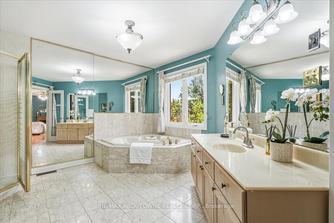
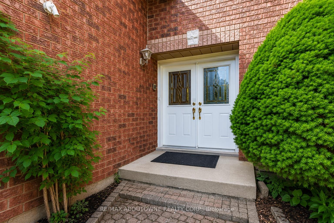
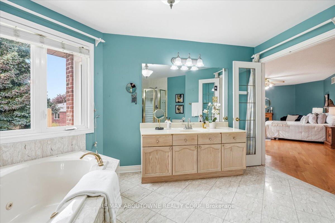
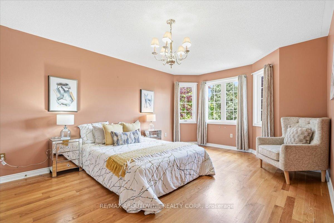
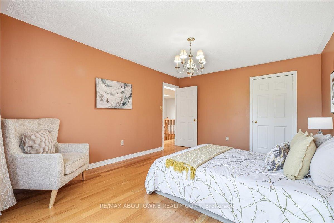
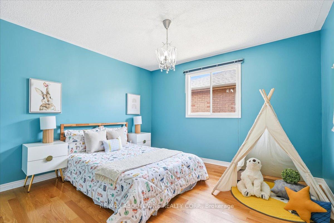
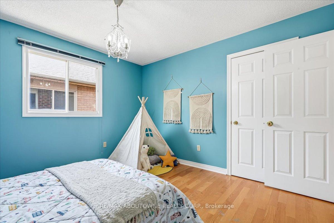
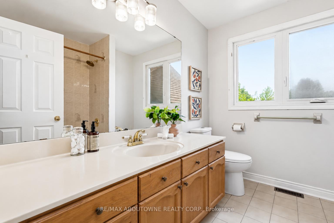
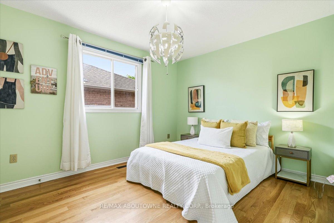
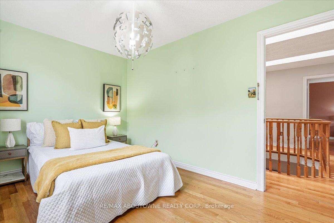
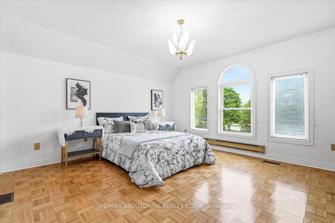
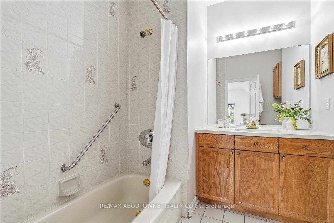
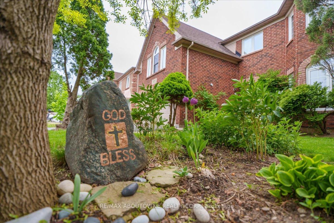
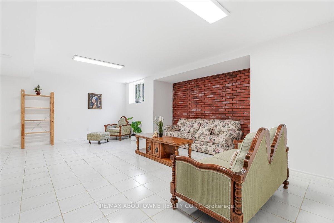
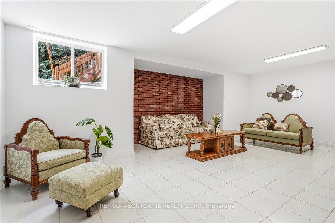
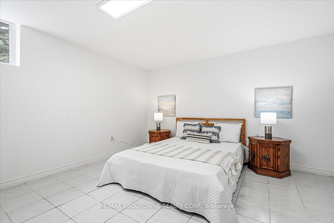
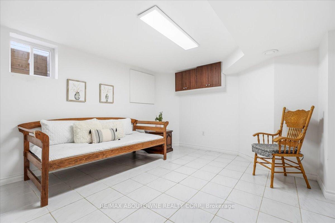
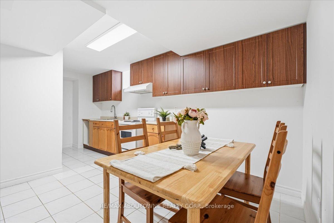
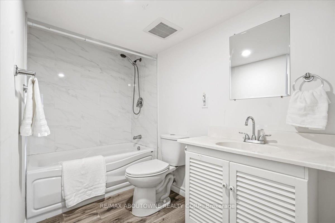
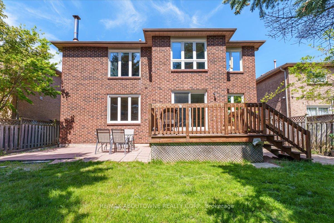
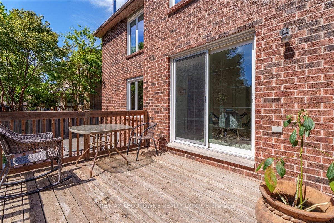
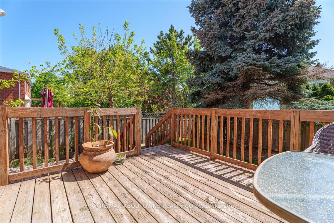
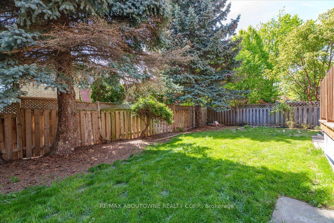
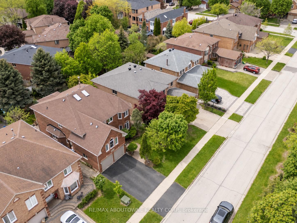
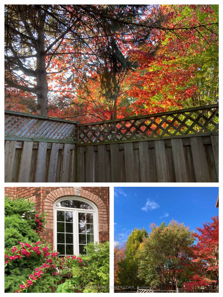
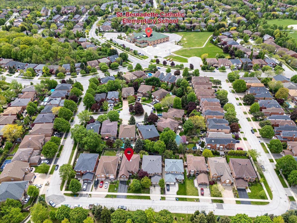
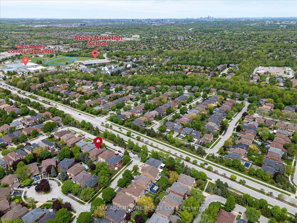
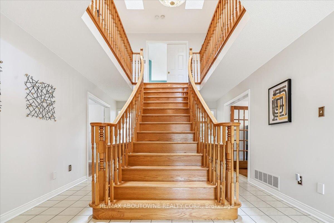
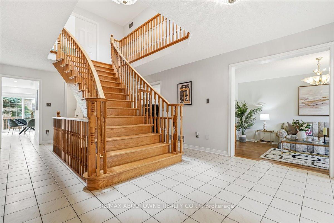
A home built to last, nestled on a quiet, family-friendly street in prestigious Glen Abbey community.This impressive two-storey residence offers a timeless, functional layout with 5+2 bedrooms, 5 bathrooms, and over 5,000 sq ft of living space.Step inside and be welcomed by a spectacular Scarlet O'Hara staircase, complemented by double skylights that flood the home with natural light throughout the day. The bright living room features a picturesque window overlooking the front garden, while the formal dining room provides an elegant setting for entertaining.The kitchen showcases custom cabinetry, a central island, granite countertops, eating area, smooth ceilings, and pot lights, creating a perfect space for everyday living. The spacious family room, complete with a cozy wood fireplace, offers the ideal gathering place for family and friends. A main floor office adds flexibility for working from home space.Ascending the elegant wood staircase, the second floor features a spacious primary retreat with a reading nook, walk-in closet and 5-piece ensuite bathroom. Above the garage, an in-law suite with own private staircase offers exceptional private living space. Three additional generously sized bedrooms, each with large windows and ample closet space, share a well-appointed 4-piece bathroom.The finished lower level provides additional living space, featuring a large recreation room with enlarged windows, an extra two bedroom, a kitchen, and a full bathroom - ideal for extended family, guests, teenagers.Step outside to enjoy the private backyard retreat, complete with a wooden deck and patio stone area, perfect for outdoor entertaining and relaxing.Conveniently located near provincial parks, scenic trails, the new hospital, major highways including the QEW and 403, and award-winning golf courses, this exceptional home offers the perfect blend of space, comfort, and an unbeatable Glen Abbey lifestyle.
Interior Features
Exterior Features
Property Facts
Lot & Parking
Utilities & Systems
Contact Joe, Doug & Randal for more information or to schedule a viewing.
MLS #: W13159172
Listed: May 21, 2026