
1264 Merton Road
Oakville, CA L6M 5M1
$999,000
4
3
1,500
0-5
2
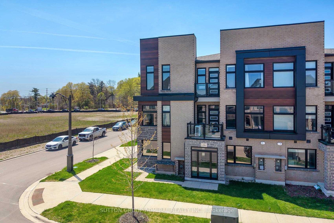
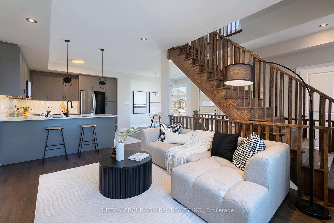
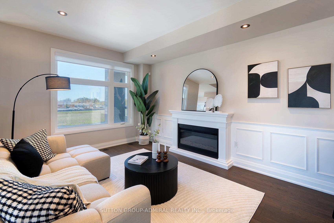
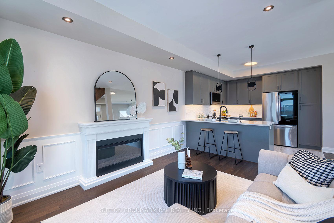
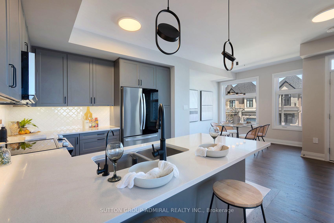
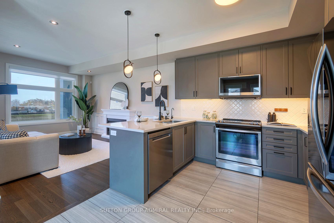
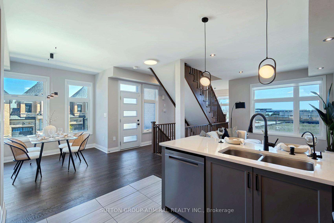
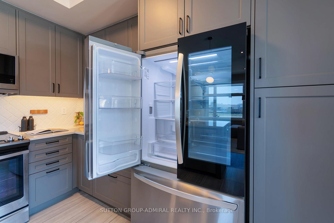
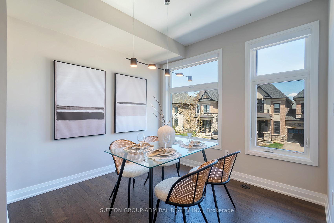
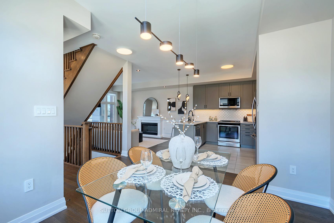
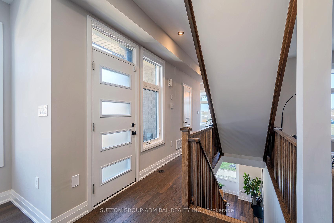
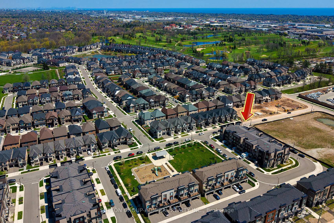
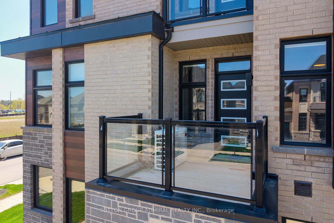
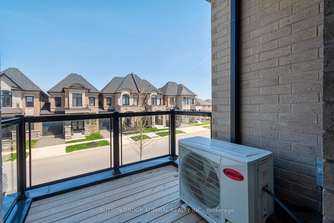
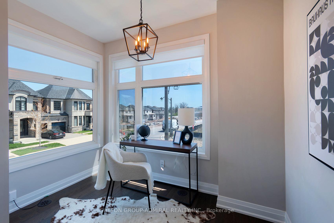
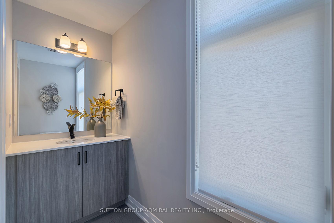
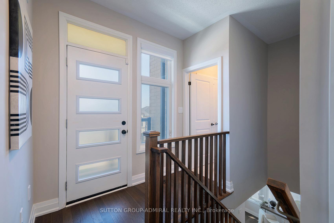
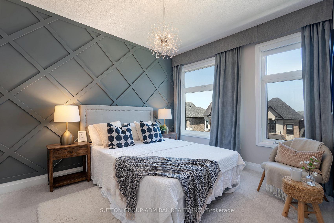
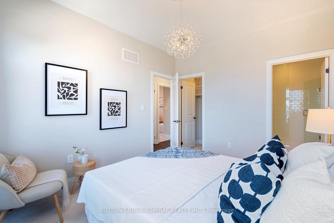
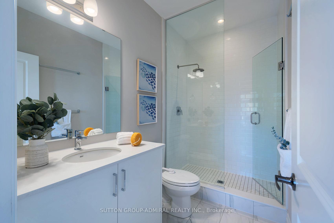
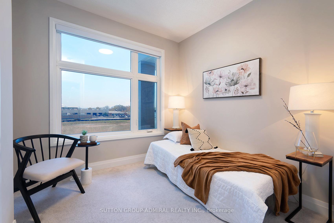
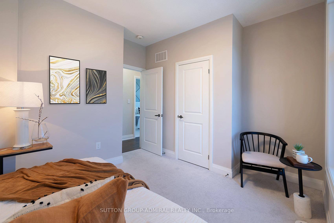
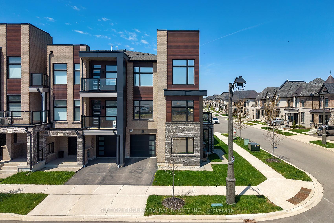
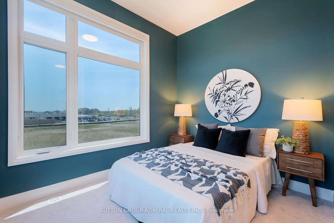
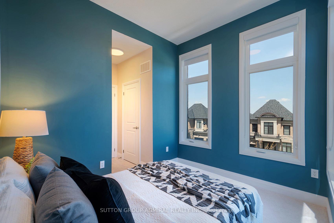
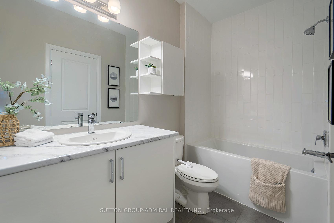
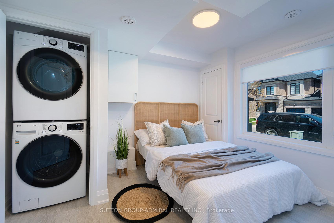
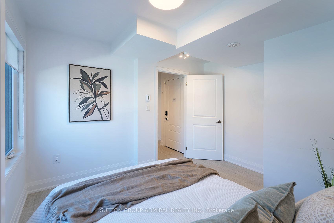
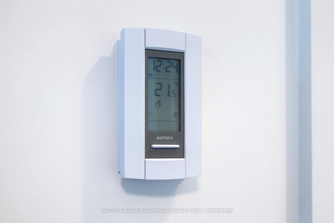
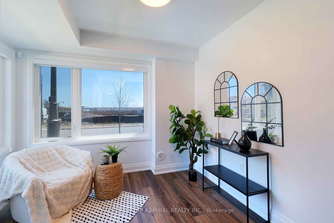
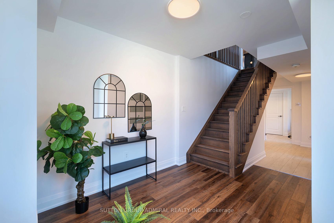
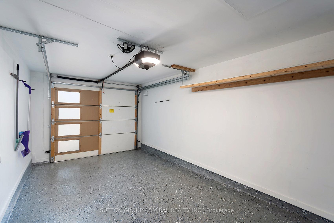
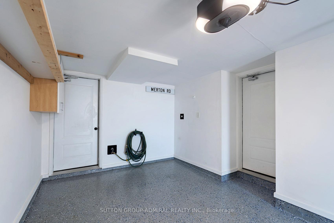
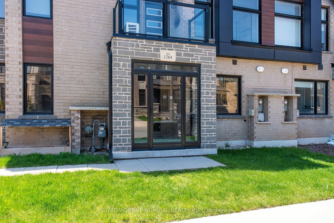
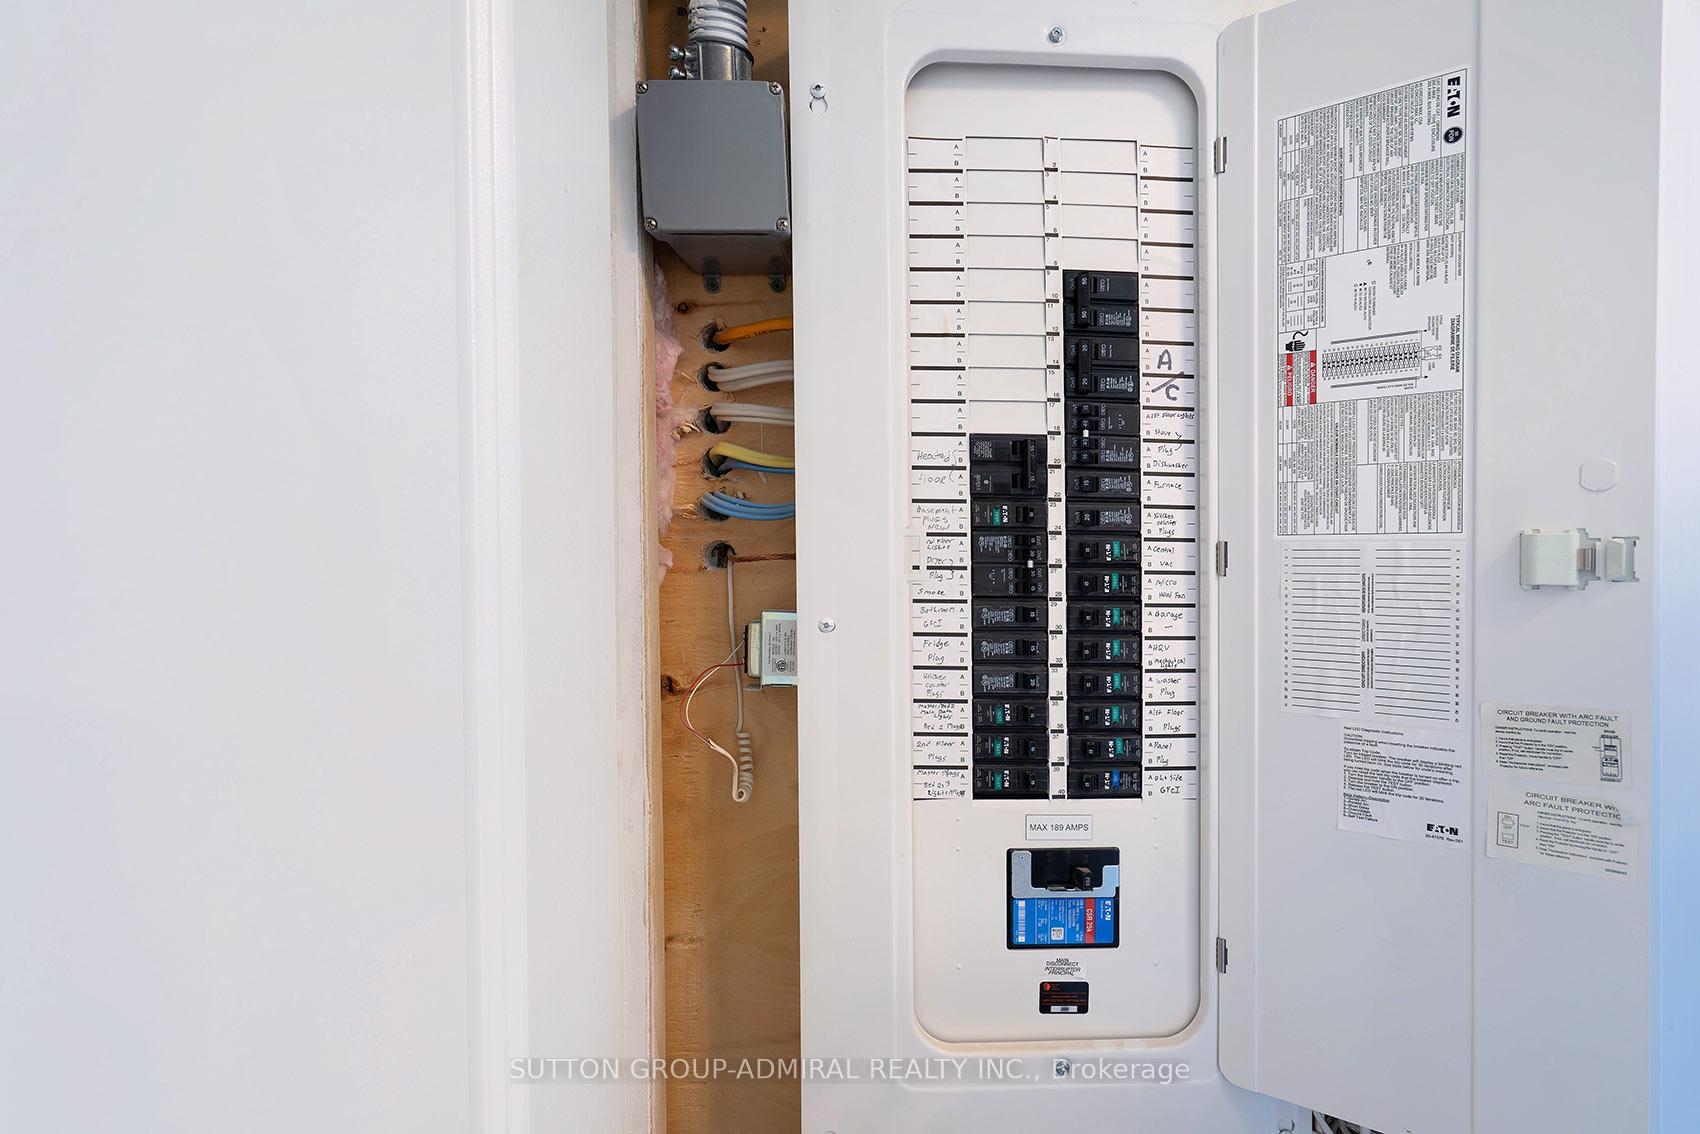
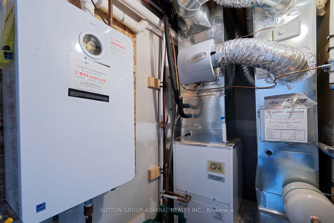
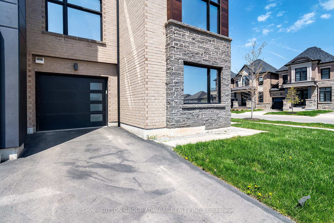
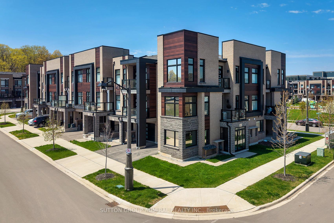
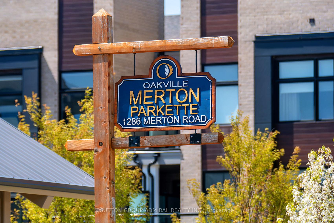
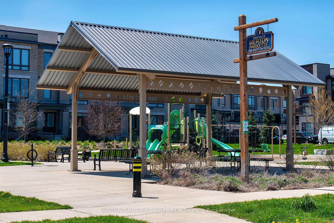
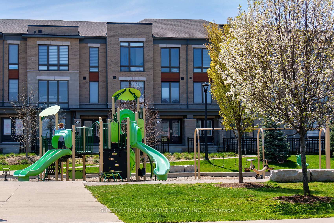
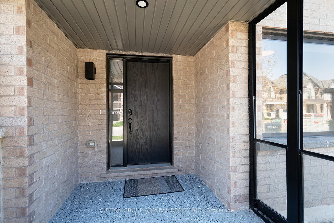
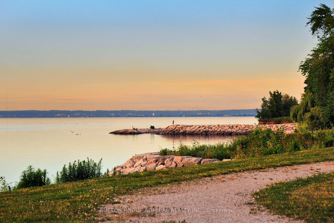
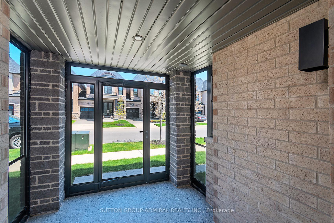
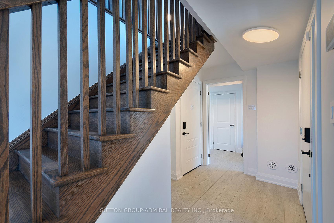
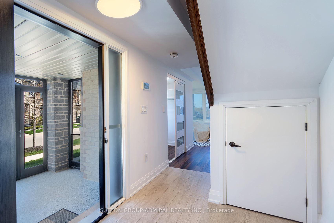
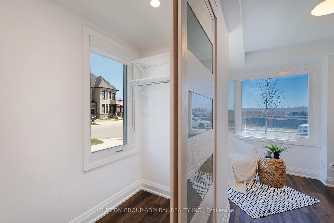
Phenomenal value! Modern 3-storey exclusive corner residence end-unit freehold townhouse with1,800+ sq ft and zero maintenance fees, boasting over $60,000 in upgrades. Featuring 4bedrooms, 3 washrooms, 2 dens, a 1-car garage, oversized windows, 1 terrace, 1 balcony &abundant natural light. The first floor features a bedroom with heated floors, a large closet, a den & access to the garage with epoxy floors and an electric car charger outlet. A stunning oak staircase leads to the main floor, where a thoughtfully designed layout offers a modern dine-in kitchen, separate dining room, and spacious living area with a sleek electric fireplace, another den & a powder room. The elegant kitchen features quartz countertops, a breakfast island, ceramic backsplash & premium stainless-steel appliances. The upper level offers 3 bedrooms and 2 baths, including a primary suite with a gorgeous ensuite & walk-in closet. Additional upgrades include designer lighting and chandeliers, touchless faucet, glass shower, blackout blinds, window tint throughout, frosted panel Juliette balcony, auto garage door remote, alarm/security system, transferable alarm setup, rare 200 amp electrical panel, on-demand water heating, whole-home humidifier, central air, forced air gas heating and upscale modern finishes throughout. Located in a highly desirable family-oriented community steps to parkettes, ponds, district walking trails and Glen Abbey golf surroundings, with convenient access to the QEW, 407, Oakville waterfront, Burlington amenities, plazas, recreation centres, libraries & more. Just 5 minutes to Bronte GO Station and offering access to highly rated Abbey Park High School, ranked among the top schools in Ontario with a strong STEM program. Move-in ready with outstanding functionality, style and lifestyle appeal. Impressive urban freehold end-unit townhome in sought-after Glen Abbey, surrounded by parks, trails, top-rated schools, golf, shopping and quick highway access.
Interior Features
Property Facts
Lot & Parking
Utilities & Systems
Contact Joe, Doug & Randal for more information or to schedule a viewing.
MLS #: W13096000
Listed: May 7, 2026