
1101 Fieldstone Circle
Oakville, CA L6M 2K4
$1,899,900
5
5
2,500
31-50
6
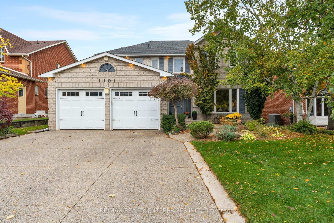
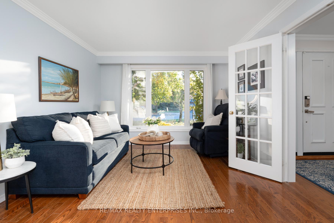
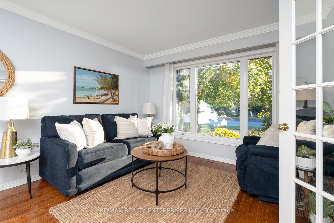
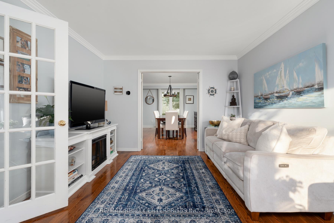
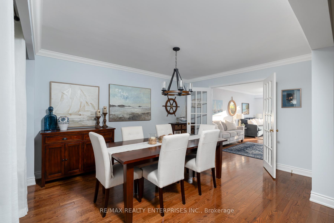
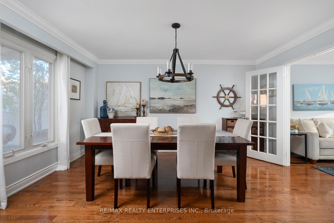
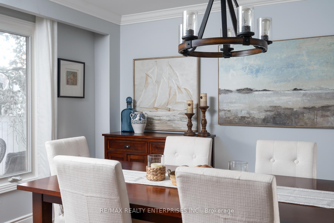
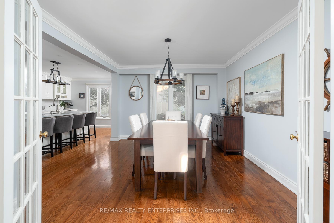
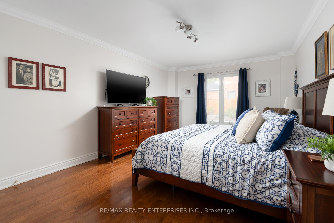
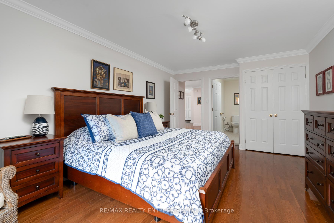
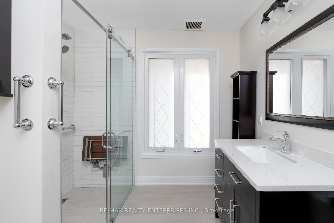
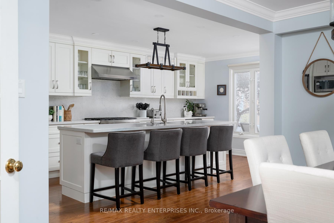
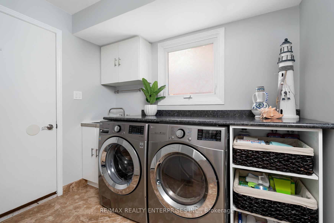
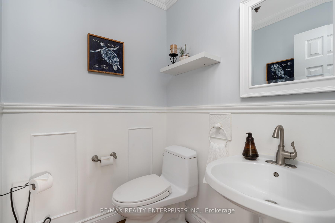
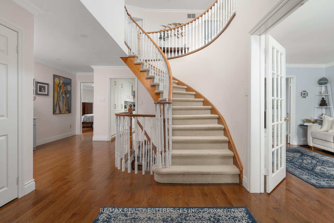
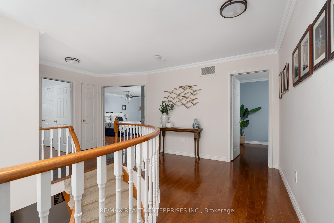
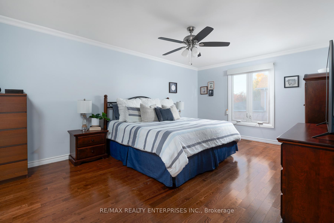
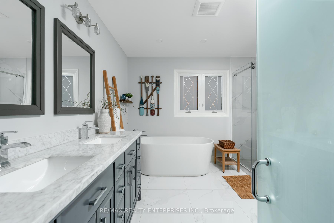
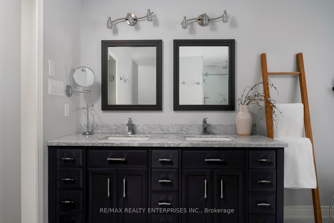
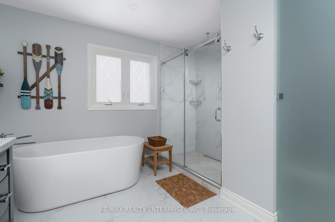
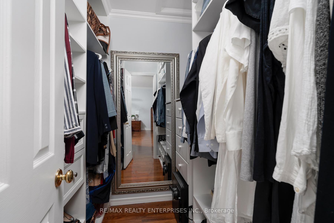
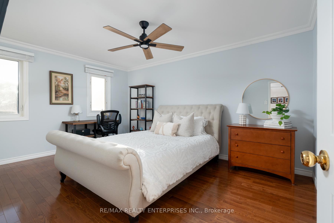
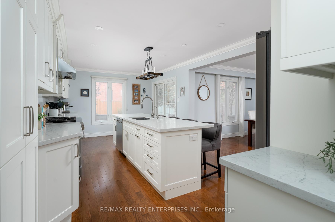
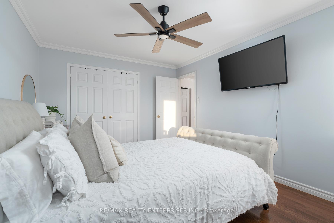
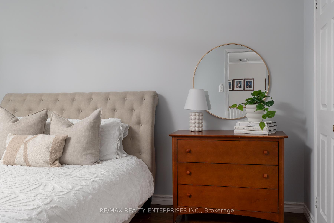
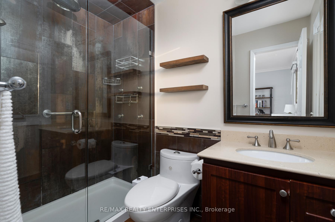
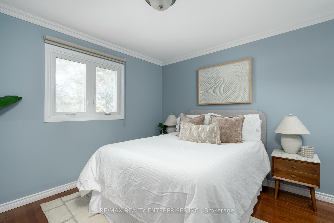
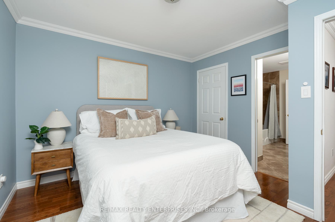
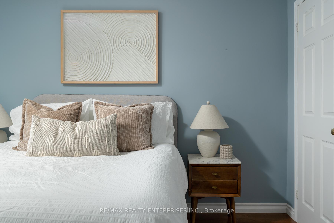
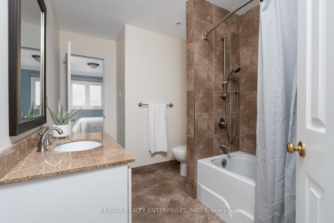
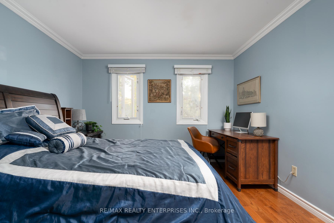
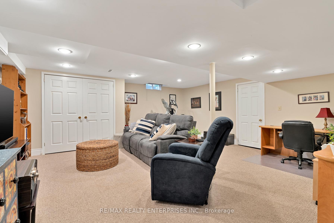
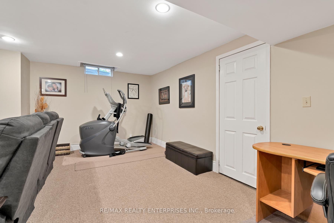
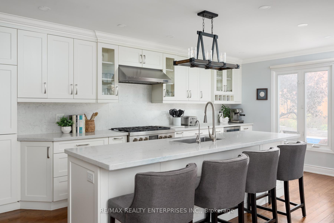
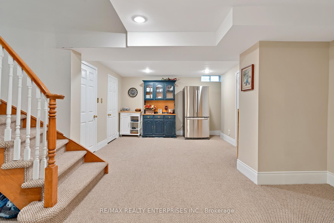
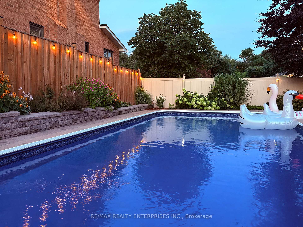
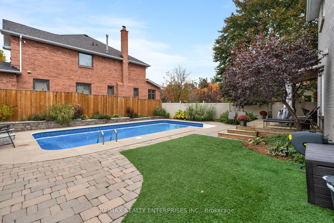
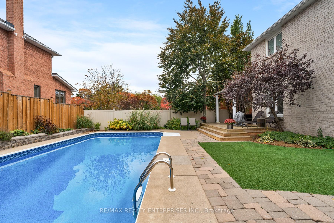
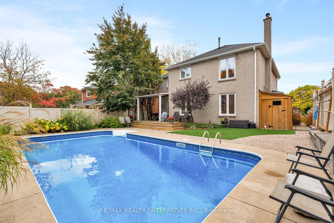
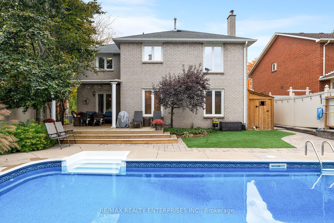
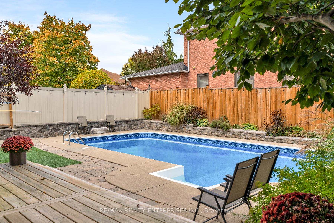
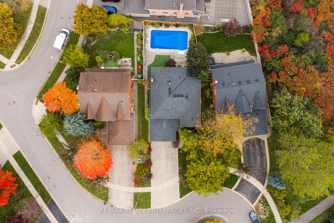
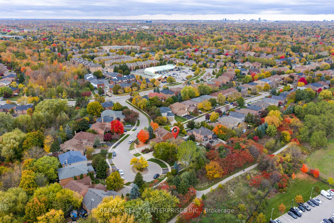
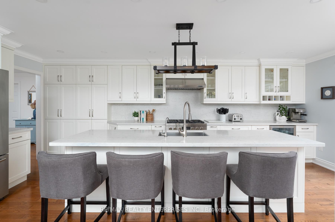
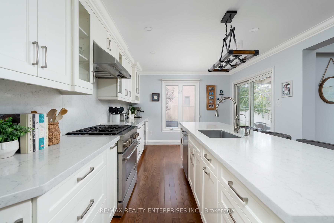
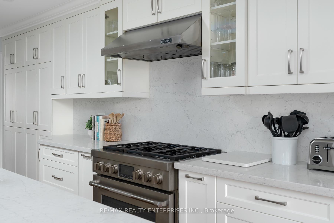
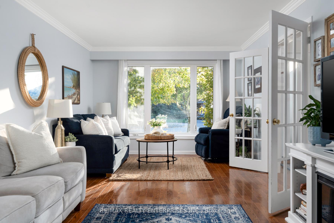
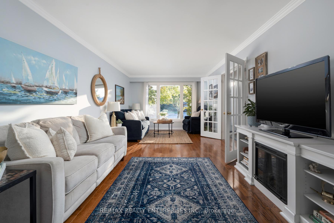
Welcome to this beautifully renovated home on a quiet cul-de-sac in the heart of Glen Abbey - one of Oakville's most sought after neighbourhoods. Offering over 4,100 sqft of finished living space on a wide 69 foot lot, this 5-bedroom, 4.5-bathroom home combines modern luxury with thoughtful functionality, and is perfect for multi-generational living. A rare find - this home features two primary bedroom suites, including a main floor suite ideal for elderly parents or guests, with extra-wide doors, a roll-in shower, heated bathroom floors, and accessible design. The flexible floor plan allows the current main floor bedroom and ensuite to be easily converted back to a family room and den if desired. You will love the open concept renovated kitchen with quartz counters, quartz backsplash, large centre island, lots of storage space, and premium Jenn-Air stainless steel appliances, including a 6-burner gas range. Walk out access from the kitchen to your backyard oasis complete with inground pool, large covered deck, and low maintenance turf. On the second floor, you will find another luxurious primary suite featuring a walk in closet and renovated spa-like ensuite with a freestanding soaker tub, glass shower, double sink vanity, water closet. Three additional bedrooms provide plenty of space for children or guests, each with ensuite access. Partially finished basement w/ rec room, large storage room, cold storage room. Parking for 4+ cars in the driveway. UPDATES: Furnace and A/C (2024), pool liner (2019), hot water tank (2017), pool pump (2016), pool filter (2015), roof (2014), upgraded lighting. Interior garage access and main floor laundry room. Located on a quiet, family-friendly cul-de-sac, with access to the Indian Ridge Trail from the street. Walking distance to top-rated schools (Abbey Park and Pilgrim Wood), 5 min walk to shopping plaza with grocery store, pharmacy and daycare. Close to the Glen Abbey Community Centre, famous Monastery Bakery! 5 min to GO Train.
Interior Features
Exterior Features
Property Facts
Lot & Parking
Utilities & Systems
Contact Joe, Doug & Randal for more information or to schedule a viewing.
MLS #: W13081740
Listed: May 4, 2026